



166 Avalon Ct #166, Roselle, IL, 60172
About This Home
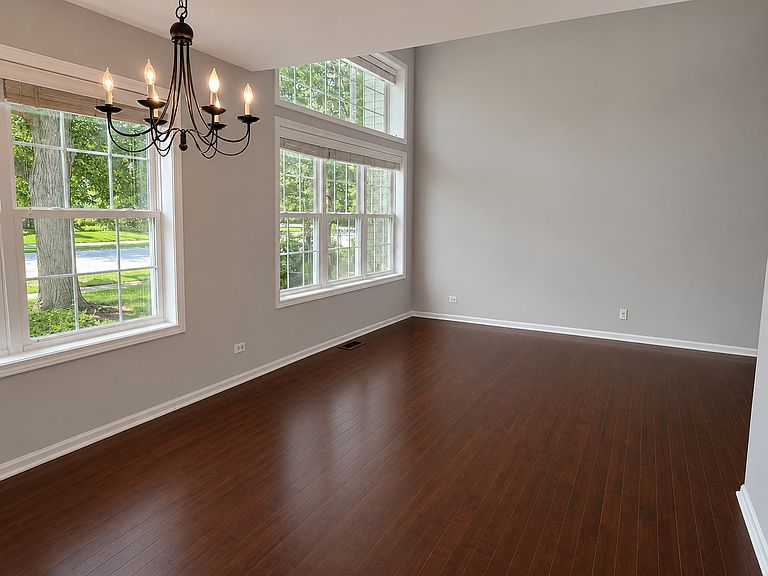
Welcome home to this gorgeous townhome offering an incredible floor plan, abundant natural light, and an unbeatable location! Featuring 3 spacious bedrooms, 2.5 bathrooms, and a full basement, this home truly checks all the boxes. Step inside to a freshly painted interior featuring beautiful neutral tones, brand-new carpeting, and hardwood flooring throughout the main level. Soaring vaulted ceilings lined with oversized windows flood the home with natural light, creating a bright, open, and impressive living space. The open-concept kitchen is perfect for everyday living and entertaining, featuring stainless steel appliances, a breakfast bar, and a spacious eat-in dining area. A dramatic open staircase leads to the second level, where you'll find the double-door primary suite complete with a large walk-in closet and gorgeous private bathroom featuring dual sinks, a separate shower, soaking tub, and private water closet. Two additional generously sized bedrooms, another full bathroom, and a huge hallway closet complete the second floor. The full basement offers unlimited potential with a massive open space ready to be finished into the ultimate recreation room, home gym, theater, or additional living area-or simply enjoy the incredible amount of storage! Outside, relax on the concrete patio overlooking the lush green lawn and beautiful backyard setting. The location is equally impressive-within walking distance to the Metra, area parks, Boomer Stadium and dog park, and just over a mile from charming downtown Roselle with fantastic restaurants, shopping, and a local winery. Located in a wonderful community and priced to move, this is an opportunity you don't want to miss. Schedule your showing today before it's gone!
Getting Around
 Car-Dependent
 Very Limited Transit
 Somewhat Bikeable
Schools
Construction
Condition
- Year built: 1994
Materials
- Foundation: Concrete Perimeter
- Roof: Asphalt
- Construction materials: Aluminum Siding,Brick
Type & Style
- Home type: Townhouse
- Property subType: Townhouse,Single Family Residence
Interior
Appliances
- Appliances included: Range,Microwave,Dishwasher,Refrigerator,Disposal,Stainless Steel Appliance(s),Humidifier
- Laundry features: Washer Hookup,In Unit,Sink
Basement
- Has basement: Yes
- Basement: Unfinished,Full
Bedroom2
- Features: Flooring (Carpet),Window Treatments (Blinds)
- Level: Second
- Area: 165
- Dimensions: 15X11
Bedroom3
- Features: Flooring (Carpet),Window Treatments (Blinds)
- Level: Second
- Area: 120
- Dimensions: 12X10
Bedrooms & Bathrooms
- Bedrooms: 3
- Bathrooms: 3
- Full bathrooms: 2
- 1/2 bathrooms: 1
Dining Room
- Features: Flooring (Hardwood),Window Treatments (Blinds)
- Level: Main
- Area: 90
- Dimensions: 9X10
Eating Area
- Features: Flooring (Vinyl),Window Treatments (Blinds)
- Level: Main
- Area: 90
- Dimensions: 10X9
Features
- Vaulted Ceiling(s),Storage,Walk-In Closet(s)
- Window features: Screens
- Flooring: Hardwood
Heating & Cooling
- Heating features: Natural Gas,Forced Air
- Cooling features: Central Air
Interior Area
- Total structure area: 0
- Total interior livable area: 1,760 sqft
Kitchen
- Features: Kitchen (Eating Area-Table Space,Pantry-Closet),Flooring (Vinyl)
- Level: Main
- Area: 132
- Dimensions: 11X12
Laundry
- Features: Flooring (Vinyl)
- Level: Basement
- Area: 100
- Dimensions: 10X10
Living Room
- Features: Flooring (Hardwood),Window Treatments (Blinds)
- Level: Main
- Area: 200
- Dimensions: 10X20
Master Bedroom
- Features: Flooring (Carpet),Window Treatments (Blinds),Bathroom (Full)
- Level: Second
- Area: 240
- Dimensions: 20X12
Recreation Room
- Features: Flooring (Vinyl)
- Level: Basement
- Area: 609
- Dimensions: 29X21
Walk In Closet
- Features: Flooring (Carpet)
- Level: Second
- Area: 42
- Dimensions: 7X6
Property
Accessibility
- Accessibility features: No Disability Access
Details
- Parcel number: 0205220002
- Special condition: None
- Other equipment: TV-Cable,Ceiling Fan(s),Sump Pump
Features
- Patio & porch: Patio
Lot
- Features: Cul-De-Sac
Parking
- Total spaces: 6
- Parking features: Asphalt,Garage Door Opener,Yes,Garage Owned,Attached,Driveway,Garage
- Has garage: Yes
- Attached garage spaces: 2
- Covered spaces: 2
- Has uncovered spaces: Yes