


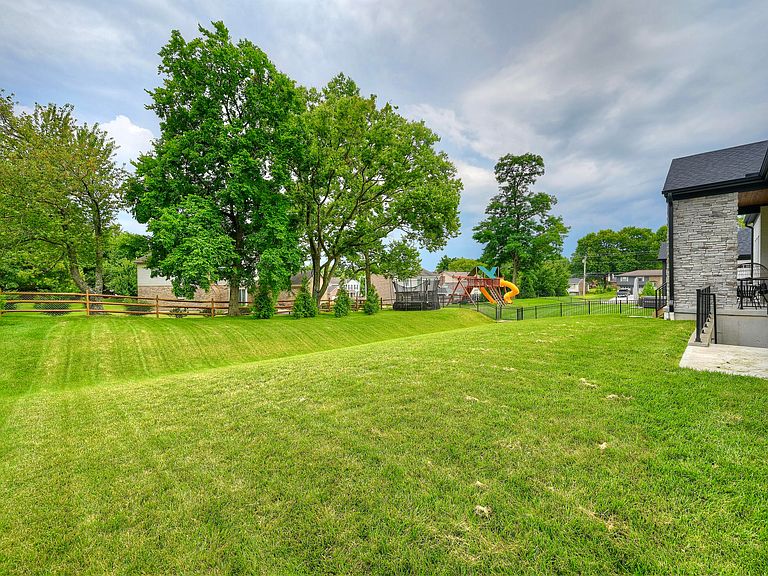


1013 Walburg Ave, Villa Hills, KY, 41017
About This Home
Experience luxury living in this exceptional nearly 6,000-square-foot residence, perfectly situated on a large 85 foot lot in the highly sought-after Sanctuary Village. Thoughtfully designed with impeccable craftsmanship and upscale finishes throughout, this home offers the perfect blend of elegance, comfort, and functionality. Featuring 5 spacious bedrooms with en suites and walk in closets. This 5 Bed 5.5 bath home also features soaring 12-foot ceilings on the main level, and 10-foot ceilings in the finished lower level, the home's expansive layout is ideal for both everyday living and entertaining. The luxurious first-floor primary suite provides a private retreat, while the fully finished basement boasts an impressive wet bar, private home gym, and abundant space for recreation and gatherings. Additional highlights include a six-car garage, whole-home surround sound system, and countless premium upgrades that elevate every space. Residents of Sanctuary Village enjoy an unmatched lifestyle with exceptional neighborhood amenities, including a resort-style pool, fitness center, community park, entertainment and gathering spaces, an on-site restaurant, and a luxury medspa--all within the neighborhood. This is a rare opportunity to own a truly extraordinary home in one of the area's most desirable communities.
Getting Around
 Car-Dependent
 Very Limited Transit
 Somewhat Bikeable
Schools
Construction
Condition
- Year built: 2023
Materials
- Foundation: Poured Concrete
- Roof: Shingle
- Construction materials: Brick,Stone
Type & Style
- Home type: SingleFamily
- Architectural style: Traditional
- Property subType: Single Family Residence,Residential
Interior
Appliances
- Appliances included: Gas Oven,Dishwasher,Double Oven
Bedroom2
- Level: Second
- Area: 223.48
- Dimensions: 14.8 x 15.1
Bedroom3
- Level: Second
- Area: 191.76
- Dimensions: 13.6 x 14.1
Bedroom4
- Level: Second
- Area: 170.63
- Dimensions: 15.1 x 11.3
Bedroom5
- Level: Lower
- Area: 153.318
- Dimensions: 11.11 x 13.8
Bedrooms & Bathrooms
- Bedrooms: 5
- Bathrooms: 6
- Full bathrooms: 5
- 1/2 bathrooms: 1
Dining Room
- Level: First
- Area: 191.76
- Dimensions: 13.6 x 14.1
Family Room
- Level: First
- Area: 409.16
- Dimensions: 19.3 x 21.2
Features
- Number of fireplaces: 2
- Fireplace features: Gas
- Fireplace: Yes
Heating & Cooling
- Heating features: Forced Air
- Cooling features: Central Air
Interior Area
- Total structure area: 5,991
- Total interior livable area: 5,991 sqft
Other
- Level: First
- Area: 224.99
- Dimensions: 15.1 x 14.9
Primary Bedroom
- Level: First
- Area: 265.22
- Dimensions: 17.8 x 14.9
Property
Details
- Parcel number: 0010001033.00
Features
- Levels: Two
- Stories: 2
Lot
- Lot size dimensions: of record
Parking
- Total spaces: 6
- Parking features: Attached,Driveway,Garage
- Has garage: Yes
- Attached garage spaces: 6
- Covered spaces: 6
- Has uncovered spaces: Yes