



111 Elm St, Floodwood, MN, 55736
About This Home
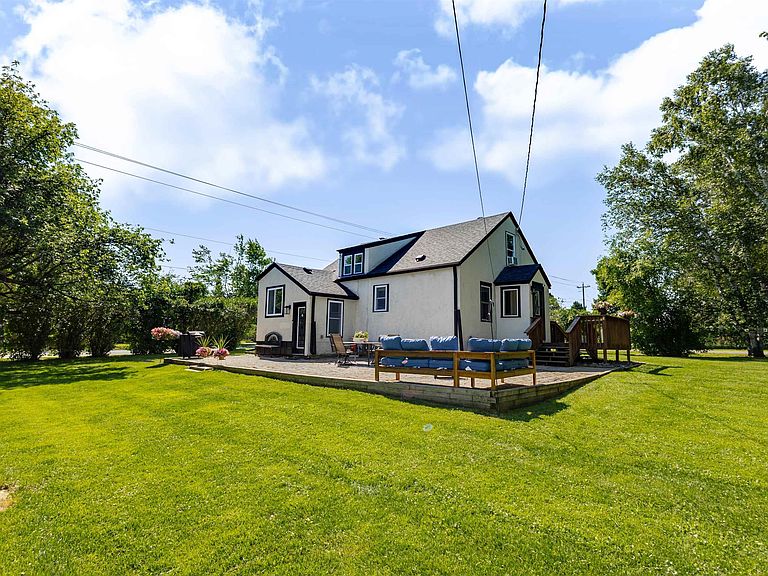
Contemporary-style 5 bedroom, 4 bath home situated on an oversized corner lot! Fill with charm and character from the moment you walk through the door. You are welcomed by a new spacious entryway featuring built-in cabinetry that offers both style and functionality. Continuing into the kitchen, complete with a convenient breakfast bar that opens seamlessly to the cozy dining area and inviting living room, anchored by a warm wood-burning fireplace. The primary bedroom is located on the main floor with its own private bathroom. Upstairs you will find 2 bedrooms with fresh carpet and tongue and groove, along with a large bathroom. Extra finished square footage in the basement, offering another 2 bedrooms and another full bathroom. Thoughtful layout, unique architectural details, and an inviting atmosphere make this home truly stand out! Solid foundation, a new roof, new windows throughout, and water heater from 2018 - the important maintenance items are already done for you.
Getting Around
 Car-Dependent
 Very Limited Transit
 Somewhat Bikeable
Schools
Construction
Condition
- Year built: 1945
Materials
- Foundation: Concrete Perimeter
- Construction materials: Stucco,Frame/Wood
Type & Style
- Home type: SingleFamily
- Architectural style: Contemporary
- Property subType: Single Family Residence
Interior
Basement
- Has basement: Yes
- Basement: Full
Bathroom
- Level: Main
Bathroom
- Level: Main
Bathroom
- Level: Upper
Bedroom
- Level: Upper
Bedroom
- Level: Basement
Bedroom
- Level: Basement
Bedroom
- Level: Upper
Bedrooms & Bathrooms
- Bedrooms: 5
- Bathrooms: 3
- Full bathrooms: 2
- 3/4 bathrooms: 1
- 1/2 bathrooms: 1
- Main level bedrooms: 1
Entry Hall
- Level: Main
Features
- Number of fireplaces: 1
- Fireplace features: Wood Burning
- Fireplace: Yes
- Finished area below ground: 390
- Finished area above ground: 1,274
Heating
- Heating features: Boiler,Fireplace(s),Radiant,Hot Water,Wood
Interior Area
- Total interior livable area: 1,664 sqft
Kitchen
- Level: Main
Kitchen
- Level: Main
Living Room
- Level: Main
Master Bedroom
- Level: Main
Property
Details
- Parcel number: 125001000430
- Zoning description: Residential
Lot
- Lot size: 0.28 Acres
- Lot size dimensions: 100 x 120
Parking
- Total spaces: 2
- Parking features: Detached
- Has garage: Yes
- Attached garage spaces: 2
- Covered spaces: 2