



8654 Infinity, San Antonio, TX, 78254
About This Home
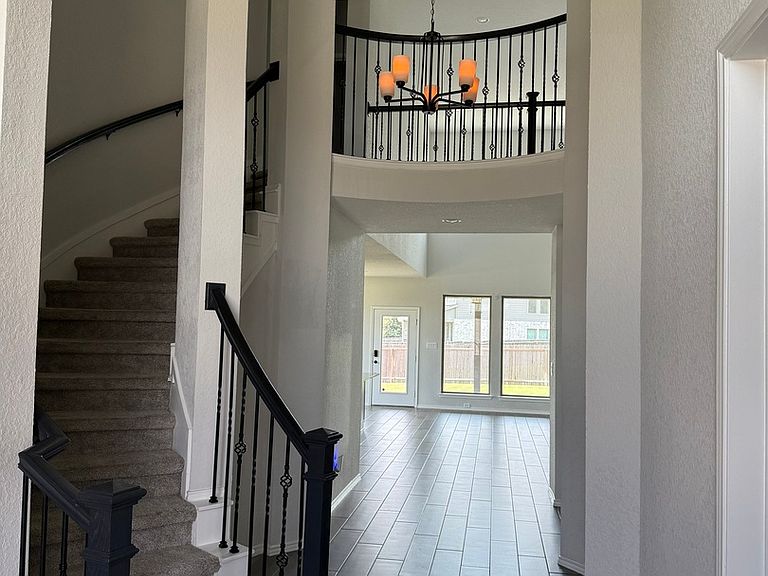
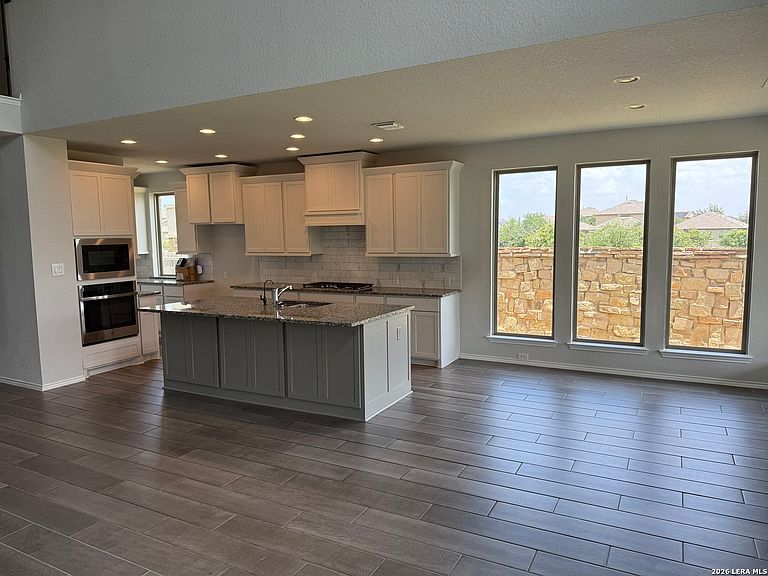
Why wait for new construction when this like-new stunner is move-in ready? This elegant two-story home welcomes you with a dramatic 20-foot rotunda ceiling that sets the tone from the moment you step inside. A private home office with French doors and a formal dining room flank the entry, creating the perfect balance of function and sophistication. The spacious family room soars with a 19-foot ceiling and a wall of windows that floods the space with natural light. At the heart of the home, the kitchen impresses with a large island with built-in seating, a walk-in pantry, and a butler's pantry, a dream for anyone who loves to cook and entertain. Retreat to the private primary suite, where a curved wall of windows creates a serene, light-filled escape. The spa-inspired primary bath features a garden tub, a separate glass-enclosed shower, dual vanities, and two generous walk-in closets. A convenient downstairs guest suite with a full bath and walk-in closet offers comfort and privacy for visitors. Upstairs, unwind in the game room with an adjoining media room, ideal for movie nights and entertaining. Secondary bedrooms, a linen closet, and a Hollywood bath complete the second floor. A practical mud room just off the four-car garage rounds out this exceptional home. Did I mention this home comes with Blue light filtration system on HVAC, Upgraded media cabinet filters, indoor/outdoor two-way communication alarm system, Cat 7 upgraded ethernet throughout entire home for those that work from home and professionally added outlets in laundry for dual stack washer and dryer capability. Don't miss your chance to own a home that lives like new without the wait in the highly desirable area of Northwest San Antonio.
Getting Around
 Car-Dependent
 No Nearby Transit
 Somewhat Bikeable
Schools
Construction
Condition
- Property condition: Pre-Owned
- Year built: 2021
Materials
- Foundation: Slab
- Roof: Composition
- Construction materials: Brick,Stone,Fiber Cement,Radiant Barrier
Other
- Builder name: PERRY
Type & Style
- Home type: SingleFamily
- Property subType: Single Family Residence
Interior
Appliances
- Appliances included: Cooktop,Built-In Oven,Microwave,Gas Cooktop,Disposal,Dishwasher,Plumbed For Ice Maker,Water Softener Owned,Gas Water Heater,Plumb for Water Softener,Tankless Water Heater,ENERGY STAR Qualified Appliances,High Efficiency Water Heater
- Laundry features: Main Level,Washer Hookup,Dryer Connection
Bedroom2
- Area: 165
Bedroom3
- Area: 154
Bedroom4
- Area: 154
Bedroom5
- Area: 168
Bedrooms & Bathrooms
- Bedrooms: 5
- Bathrooms: 5
- Full bathrooms: 4
- 1/2 bathrooms: 1
Dining Room
- Area: 165
Family Room
- Area: 432
Features
- One Living Area,Liv/Din Combo,Separate Dining Room,Eat-in Kitchen,Two Eating Areas,Kitchen Island,Breakfast Bar,Pantry,Study/Library,Game Room,Media Room,Utility Room Inside,Secondary Bedroom Down,High Ceilings,Open Floorplan,High Speed Internet,Walk-In Closet(s),Master Downstairs,Ceiling Fan(s),Chandelier,Programmable Thermostat
- Window features: Double Pane Windows,Low Emissivity Windows
- Flooring: Carpet,Ceramic Tile
- Number of fireplaces: 1
- Fireplace features: One,Living Room,Gas
- Fireplace: Yes
- Attic: Pull Down Storage
Heating & Cooling
- Heating features: Central,Natural Gas
- Cooling features: 16+ SEER AC,Ceiling Fan(s),Two Central
Interior Area
- Total interior livable area: 4,014 sqft
Kitchen
- Area: 165
Master Bathroom
- Features: Tub/Shower Separate,Double Vanity,Soaking Tub
- Area: 165
Master Bedroom
- Features: Split,Walk-In Closet(s),Full Bath
- Area: 320
Office
- Area: 165
Property
Accessibility
- Accessibility features: Low Pile Carpet,Level Lot,Level Drive,First Floor Bath,Full Bath/Bed on 1st Flr,First Floor Bedroom,Stall Shower
Details
- Parcel number: 044512540450
Features
- Levels: Two
- Stories: 2
- Pool features: None,Community
- Patio & porch: Patio,Covered
- Exterior features: Partial Sprinkler System,Rain Gutters
- Fencing: Privacy
Lot
- Lot size: 0.25 Acres
Parking
- Total spaces: 3
- Parking features: Three Car Garage,Garage Door Opener
- Has garage: Yes
- Attached garage spaces: 3
- Covered spaces: 3