



8654 Infinity, San Antonio, TX, 78254
About This Home
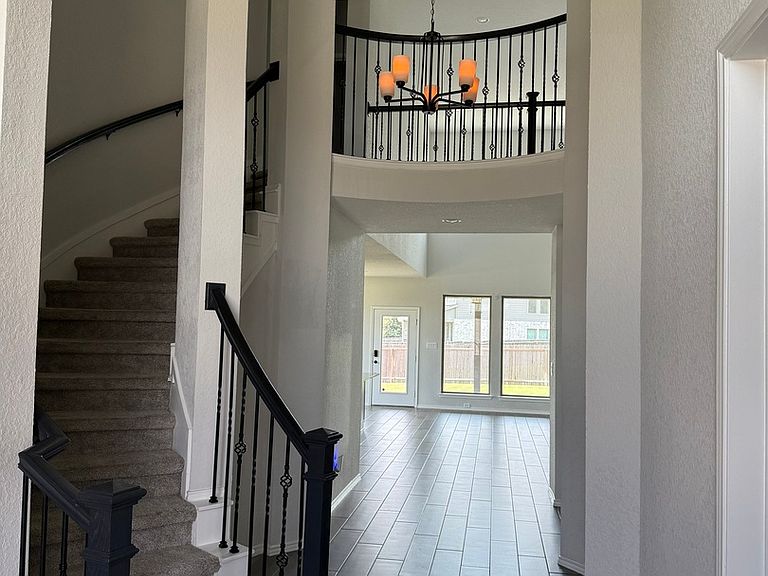
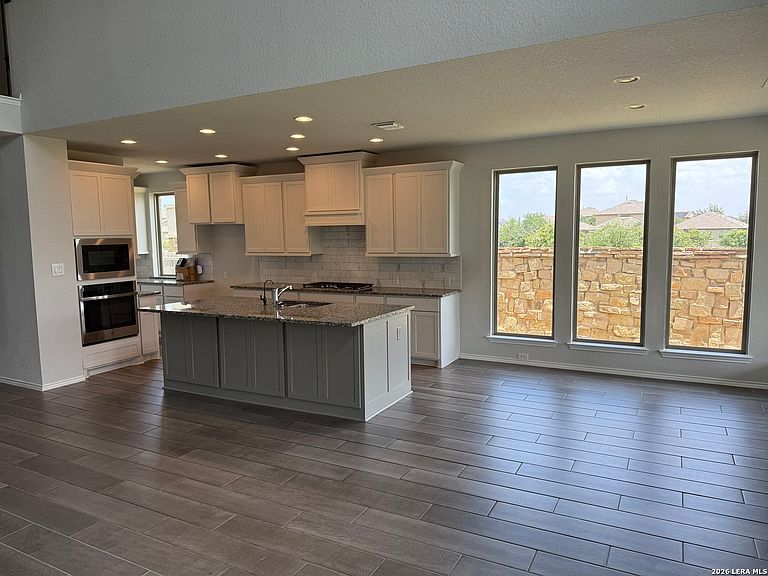
Why wait for new construction when this like-new stunner is move-in ready? This elegant two-story home welcomes you with a dramatic 20-foot rotunda ceiling that sets the tone from the moment you step inside. A private home office with French doors and a formal dining room flank the entry, creating the perfect balance of function and sophistication. The spacious family room soars with a 19-foot ceiling and a wall of windows that floods the space with natural light. At the heart of the home, the kitchen impresses with a large island with built-in seating, a walk-in pantry, and a butler's pantry, a dream for anyone who loves to cook and entertain. Retreat to the private primary suite, where a curved wall of windows creates a serene, light-filled escape. The spa-inspired primary bath features a garden tub, a separate glass-enclosed shower, dual vanities, and two generous walk-in closets. A convenient downstairs guest suite with a full bath and walk-in closet offers comfort and privacy for visitors. Upstairs, unwind in the game room with an adjoining media room, ideal for movie nights and entertaining. Secondary bedrooms, a linen closet, and a Hollywood bath complete the second floor. A practical mud room just off the four-car garage rounds out this exceptional home. Did I mention this home comes with Blue light filtration system on HVAC, Upgraded media cabinet filters, indoor/outdoor two-way communication alarm system, Cat 7 upgraded ethernet throughout entire home for those that work from home and professionally added outlets in laundry for dual stack washer and dryer capability. Don't miss your chance to own a home that lives like new without the wait in the highly desirable area of Northwest San Antonio.
Getting Around
 Car-Dependent
 No Nearby Transit
 Somewhat Bikeable
Schools
Construction
Condition
- Property condition: Pre-Owned
- Year built: 2021
Materials
- Foundation: Slab
- Roof: Composition
- Construction materials: Brick,Stone,Fiber Cement,Radiant Barrier
Other
- Builder name: PERRY
Type & Style
- Home type: SingleFamily
- Property subType: Single Family Residence
Interior
Appliances
- Appliances included: Cooktop,Built-In Oven,Microwave,Gas Cooktop,Disposal,Dishwasher,Plumbed For Ice Maker,Water Softener Owned,Gas Water Heater,Plumb for Water Softener,Tankless Water Heater,ENERGY STAR Qualified Appliances,High Efficiency Water Heater
- Laundry features: Main Level,Washer Hookup,Dryer Connection
Bedroom2
- Area: 165
Bedroom3
- Area: 154
Bedroom4
- Area: 154
Bedroom5
- Area: 168
Bedrooms & Bathrooms
- Bedrooms: 5
- Bathrooms: 5
- Full bathrooms: 4
- 1/2 bathrooms: 1
Dining Room
- Area: 165
Family Room
- Area: 432
Features
- One Living Area,Liv/Din Combo,Separate Dining Room,Eat-in Kitchen,Two Eating Areas,Kitchen Island,Breakfast Bar,Pantry,Study/Library,Game Room,Media Room,Utility Room Inside,Secondary Bedroom Down,High Ceilings,Open Floorplan,High Speed Internet,Walk-In Closet(s),Master Downstairs,Ceiling Fan(s),Chandelier,Programmable Thermostat
- Window features: Double Pane Windows,Low Emissivity Windows
- Flooring: Carpet,Ceramic Tile
- Number of fireplaces: 1
- Fireplace features: One,Living Room,Gas
- Fireplace: Yes
- Attic: Pull Down Storage
Heating & Cooling
- Heating features: Central,Natural Gas
- Cooling features: 16+ SEER AC,Ceiling Fan(s),Two Central
Interior Area
- Total interior livable area: 4,014 sqft
Kitchen
- Area: 165
Master Bathroom
- Features: Tub/Shower Separate,Double Vanity,Soaking Tub
- Area: 165
Master Bedroom
- Features: Split,Walk-In Closet(s),Full Bath
- Area: 320
Office
- Area: 165
Property
Accessibility
- Accessibility features: Low Pile Carpet,Level Lot,Level Drive,First Floor Bath,Full Bath/Bed on 1st Flr,First Floor Bedroom,Stall Shower
Details
- Parcel number: 044512540450
Features
- Levels: Two
- Stories: 2
- Pool features: None,Community
- Patio & porch: Patio,Covered
- Exterior features: Partial Sprinkler System,Rain Gutters
- Fencing: Privacy
Lot
- Lot size: 0.25 Acres
Parking
- Total spaces: 3
- Parking features: Three Car Garage,Garage Door Opener
- Has garage: Yes
- Attached garage spaces: 3
- Covered spaces: 3
Climate Risk is Financial Risk
Every home has a financial story beyond the listing price. Below, you’ll see the climate risks that could affect this property — and in Bills & Affordability, how those risks may influence repairs, insurance, utilities, and long-term value.
Biggest Threats for This Home
- Tornado

- Hail

- Heat Wave

- Inland Flooding

- Cold Wave

- Wildfire

How This Home’s Risks Compare
FEMA Declared Disasters Across Texas Counties
Understanding the Costs
Financial advisors generally recommend spending no more than 30% of your gross household income on housing costs. In practice, many households stretch to 35% or beyond — especially in high-cost markets.
Estimated Costs Today
| Monthly | Annual | |
|---|---|---|
| Mortgage | $3,736 | $44,832 |
| Home Insurance * | $365 | $4,380 |
| Property Taxes | $954 | $11,448 |
| Electricity | $440 | $5,289 |
| Total | $5,495 | $65,940 |
Income You'd Need if You Spent...
Texas FAIR Plan Programs

How Costs Could Change Over Time
Climate risk is quickly impacting all of the major home ownership costs. Adjust the growth rates and percentage of income spent on housing below to see how your housing costs could change over the next 10 years — and what income you'd need to keep up.
Comparing Against the Market
Price Per Sq Ft
vs Other Active Listings
Avg $/sqft
vs Homes Sold Last Month
Median $/sqft
Current Market Trends
Median Price Per Square Foot
The median price per square foot of homes sold in this area each month. Compare this to this listing's price per square foot to gauge whether the home is priced in line with recent sales.
Historicals for This Listing
Zestimate History ($/sqft)
Price History
| Date | Event | Price |
|---|---|---|
| 2026-08-12 | Price change | $699,999 |
| 2026-08-04 | Listed for sale | $739,000 |
| 2021-08-30 | Sold | -- |
| 2021-02-12 | Pending sale | $597,900 |
 View on Zillow