


1440 Brady Ln #0, Rockford, IL, 61108
About This Home
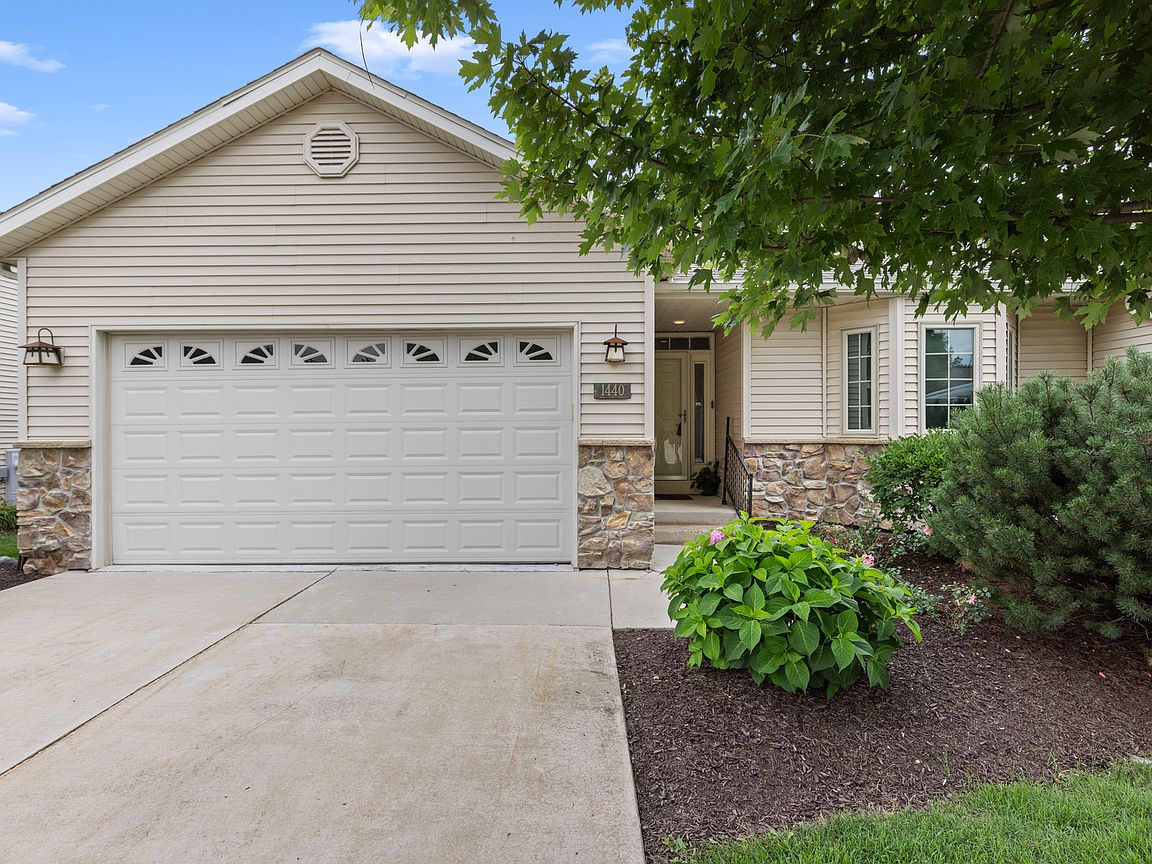
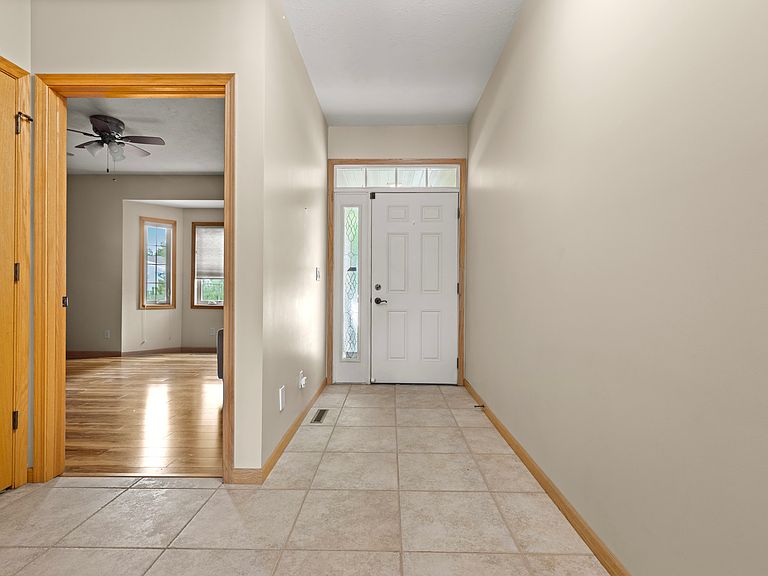
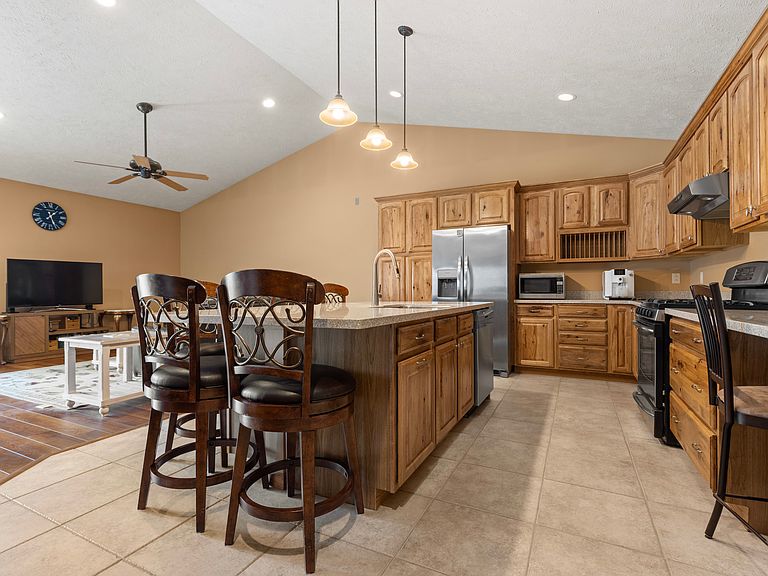
WELCOME HOME to this custom, fully exposed condo with over 3100 sf living space! Great room floor plan with cathedral ceilings! Newer hard wood floors '23. Custom hickory cabinetry & built-ins can be found throughout...including stunning kitchen with huge center island, SS appl's & solid surface counters. Garbage disposal '25. Fridge and dishwasher '24. Kitchen is open to living room & dining room which makes entertaining a breeze! Master suite boosts a private whirlpool bath with double vanity, WIC & convenient laundry! Fully exposed LL features extra high ceilings throughout. Family room with sliders to covered patio, 3rd bedroom, office, full bath & more! Extras include heated garage, central vac, whole house filter, new roof, invisible fence (pet friendly association) & more! Association dues include all exterior maintenance! Close to I-90, UW Health and borderlines with Cherry Valley. Schedule your private showing today.
Getting Around
 Car-Dependent
 Very Limited Transit
 Somewhat Bikeable
Schools
Construction
Condition
- Year built: 2006
Materials
- Roof: Asphalt
- Construction materials: Vinyl Siding
Type & Style
- Home type: Condo
- Property subType: Condominium,Single Family Residence
Interior
Appliances
- Appliances included: Range,Dishwasher,Refrigerator,Washer,Dryer,Disposal,Stainless Steel Appliance(s)
- Laundry features: Main Level
Basement
- Has basement: Yes
- Basement: Finished,Full
Bedroom2
- Level: Main
- Area: 168
- Dimensions: 14X12
Bedroom3
- Level: Lower
- Area: 196
- Dimensions: 14X14
Bedroom4
- Level: Lower
- Area: 196
- Dimensions: 14X14
Bedrooms & Bathrooms
- Bedrooms: 4
- Bathrooms: 3
- Full bathrooms: 3
Dining Room
- Level: Main
- Area: 120
- Dimensions: 12X10
Family Room
- Level: Lower
- Area: 620
- Dimensions: 31X20
Features
- Cathedral Ceiling(s),1st Floor Bedroom,1st Floor Full Bath
Heating & Cooling
- Heating features: Natural Gas,Forced Air,Zoned
- Cooling features: Central Air
Interior Area
- Total structure area: 0
- Total interior livable area: 3,162 sqft
Kitchen
- Features: Kitchen (Island)
- Level: Main
- Area: 130
- Dimensions: 13X10
Living Room
- Level: Main
- Area: 304
- Dimensions: 19X16
Master Bedroom
- Features: Flooring (Carpet),Bathroom (Full)
- Level: Main
- Area: 196
- Dimensions: 14X14
Office
- Level: Lower
- Area: 140
- Dimensions: 14X10
Property
Accessibility
- Accessibility features: No Disability Access
Details
- Parcel number: 1227359011
- Special condition: Home Warranty
Features
- Patio & porch: Deck,Patio
- Exterior features: Dog Run
Parking
- Total spaces: 2
- Parking features: Asphalt,Garage Door Opener,Yes,Garage Owned,Attached,Garage
- Has garage: Yes
- Attached garage spaces: 2
- Covered spaces: 2
- Has uncovered spaces: Yes