
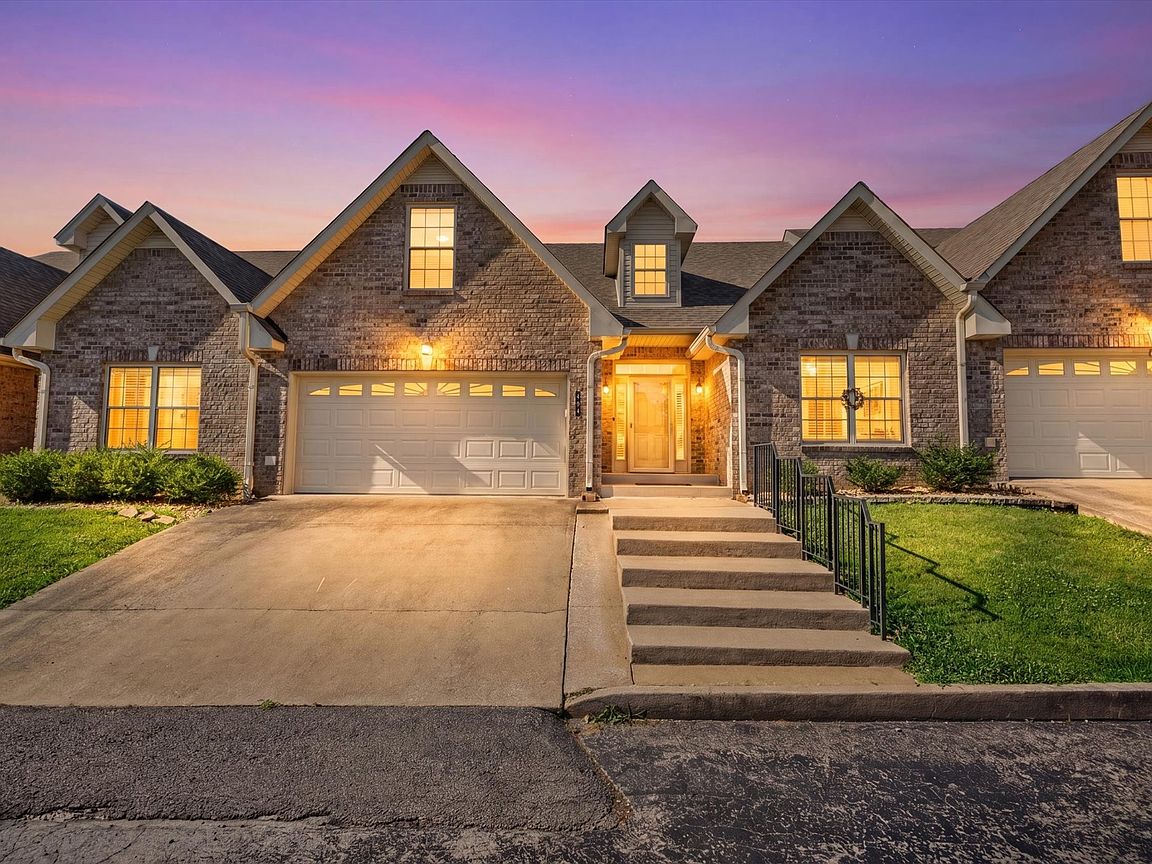

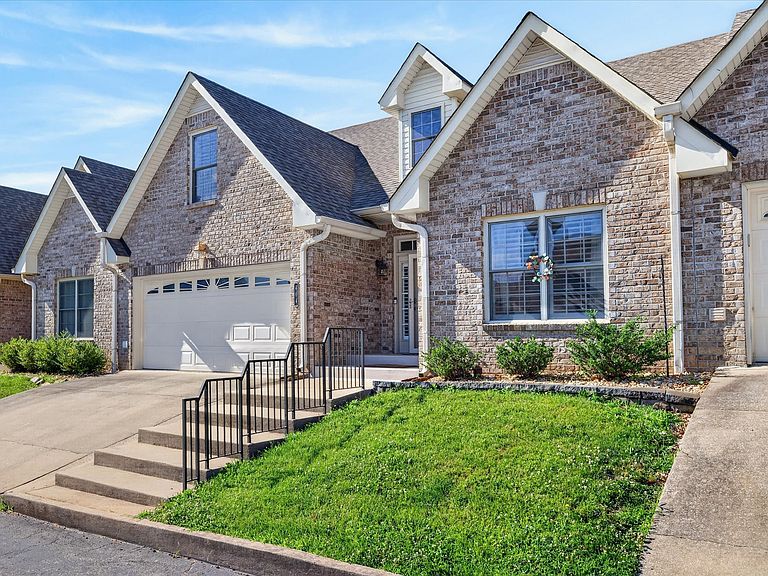
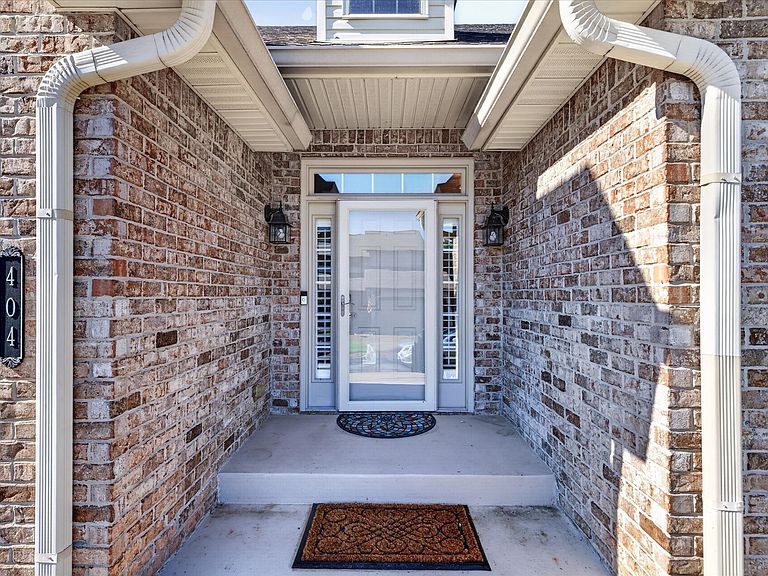

404 Country Club Ct #U-3, Clarksville, TN, 37043
3beds
2baths
2,040sqft
$350,000
$172price/sqft
$2,293/moest. monthly cost
$91,720/yrincome needed
About This Home
Quiet condo community conveniently located on Memorial Dr. Immaculately maintained 3 bedrm 2 bath townhome with Primary & ALL bedrooms on MAIN level is a RARE find. Third bedroom would also make a great office is located adjacent to the Primary bedroom. The open design of the main level is perfect for entertaining. This space opens beautifully to the private "screened porch & "covered"patio oasis at the rear of the home. Added bonuses are newly remodeled primary bath ($15,587) with beautiful tile, new HVAC (2020) new carpet in bedrooms & new gas logs & garage door opener. Last but not least, the community has a meticulously maintained pool and clubhouse available for its residents' use. Go and show today!
Getting Around
12
 Car-Dependent
0
 Very Limited Transit
27
 Somewhat Bikeable
Schools
6/10
7/10
8/10
Construction
Condition
- Year built: 2005
Materials
- Roof: Shingle
- Construction materials: Brick
Type & Style
- Home type: Townhouse
- Architectural style: Contemporary
- Property subType: Townhouse,Residential,Condominium
Interior
Appliances
- Appliances included: Electric Oven,Electric Range,Dishwasher,Disposal,Microwave,Refrigerator
- Laundry features: Electric Dryer Hookup,Washer Hookup
Basement
- Basement: Crawl Space
Bedroom1
- Features: Suite
- Level: Suite
- Area: 240
- Dimensions: 16x15
Bedroom2
- Features: Extra Large Closet
- Level: Extra Large Closet
- Area: 132
- Dimensions: 12x11
Bedroom3
- Area: 64
- Dimensions: 8x8
Bedrooms & Bathrooms
- Bedrooms: 3
- Bathrooms: 2
- Full bathrooms: 2
- Main level bedrooms: 3
Features
- Flooring: Carpet,Wood,Tile
- Number of fireplaces: 1
- Fireplace features: Gas
- Fireplace: Yes
- Finished area above ground: 2,040
Heating & Cooling
- Heating features: Central,Natural Gas
- Cooling features: Central Air
Interior Area
- Total structure area: 2,040
- Total interior livable area: 2,040 sqft
Kitchen
- Features: Eat-in Kitchen
- Level: Eat-in Kitchen
- Area: 220
- Dimensions: 22x10
Living Room
- Features: Great Room
- Level: Great Room
- Area: 266
- Dimensions: 19x14
Master Bathroom
- Features: Primary Bedroom
- Level: Primary Bedroom
Recreation Room
- Features: Other
- Level: Other
- Area: 300
- Dimensions: 20x15
Property
Details
- Parcel number: 063064I B 00400H00011064P
- Attached to another structure: Yes
- Special condition: Standard
Features
- Levels: Two
- Stories: 2
- Pool features: Association
- Patio & porch: Patio,Covered,Porch,Screened
Lot
- Lot size: 1,306 sqft
Parking
- Total spaces: 4
- Parking features: Garage Door Opener,Garage Faces Front,Driveway
- Has garage: Yes
- Attached garage spaces: 2
- Covered spaces: 2
- Has uncovered spaces: Yes
- Uncovered spaces: 2