


30W024 Cedar Ct Unit 24, Warrenville, IL, 60555
About This Home
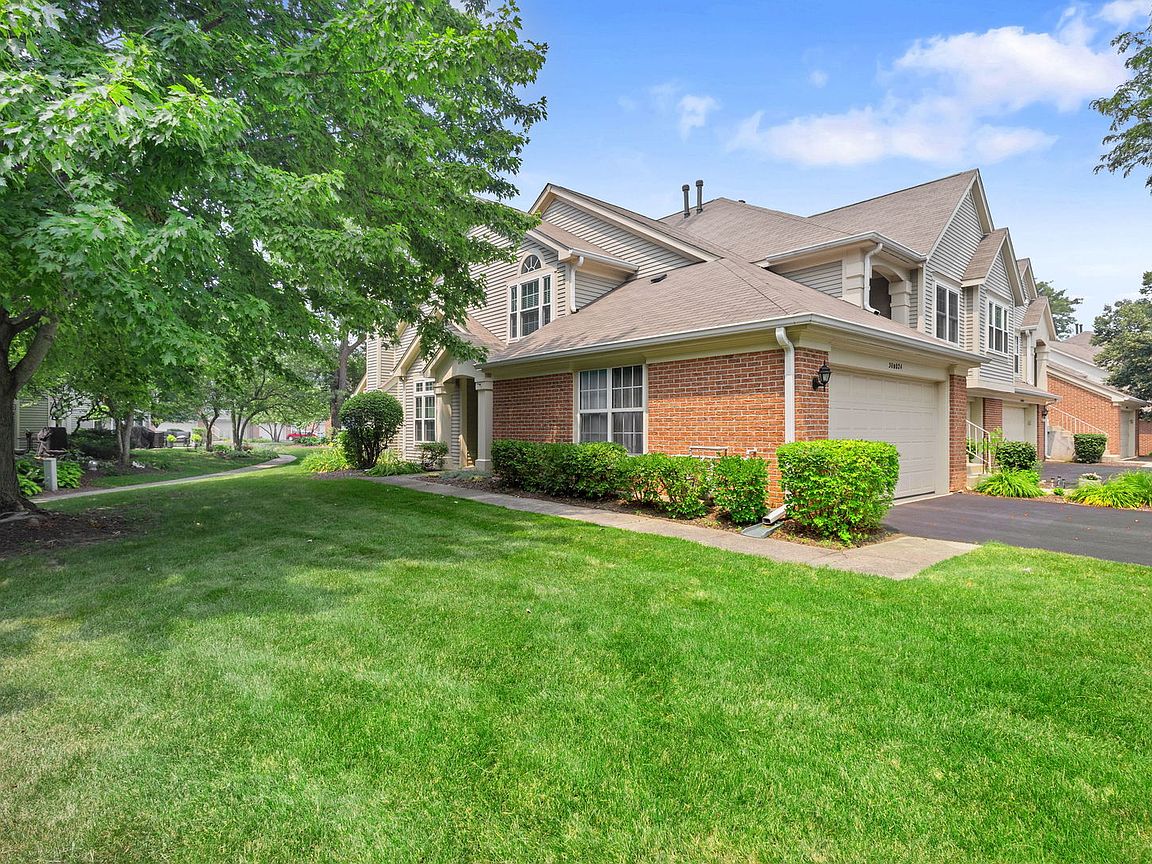
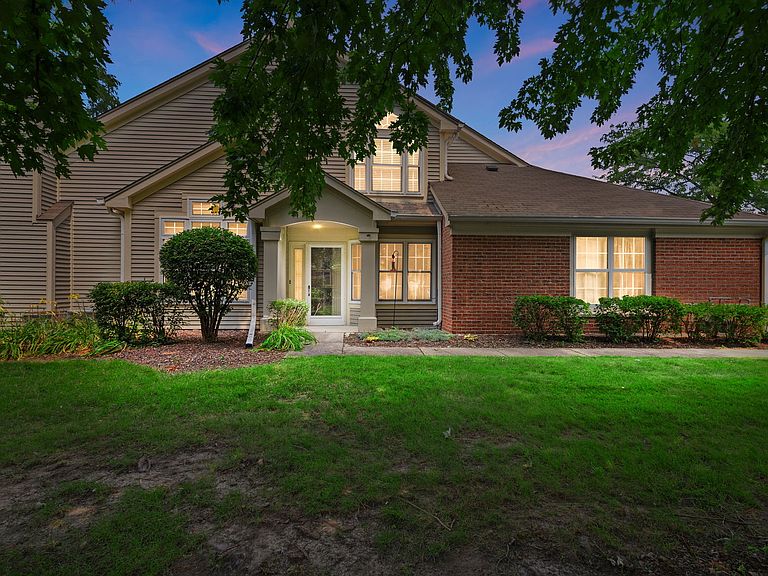
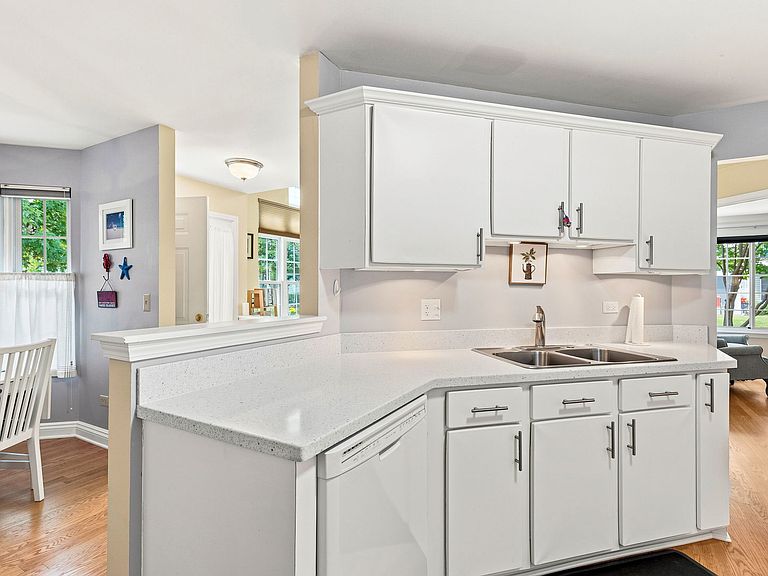
Move right into this beautifully updated 2-bedroom, 2-bath first-floor ranch end unit with a 2-car garage & private entrance, in a quiet, well-maintained, friendly community. This desirable corner unit offers approximately 1,300 square feet of comfortable living space with abundant natural light thanks to numerous windows and two skylights. Freshly painted throughout, this home is truly move-in ready. The remodeled kitchen features **refaced cabinetry, Corian countertops, newer appliances, convenient rollout shelves, and a cozy breakfast nook**. The spacious living and dining areas showcase **real hardwood flooring**, large windows, and a custom fireplace mantel, creating a warm and inviting space for everyday living and entertaining. The generous primary suite offers a **walk-in closet** and private bath with a walk-in shower and large vanity. The expanded second bedroom features a **huge closet**, making it ideal for guests, a home office, or flex space. Both bathrooms have been tastefully updated with modern tile, tub surrounds, and custom finishes. Additional improvements include Newer Pella windows, sliding door, **hardwood flooring, crown molding, updated interior doors, newer furnace (2020), central air conditioning (2016), water heater (2020), and a water softener/filtration system**. The attached **2-car garage** includes valuable overhead storage with a drop-down ladder. Enjoy outstanding community amenities, including a **clubhouse and outdoor pool**, while appreciating the privacy and extra windows that only a corner unit can provide. Conveniently located with easy access to major expressways, shopping, dining, and everyday conveniences, this exceptional home offers comfort, quality, and an unbeatable location. **You're going to love it here! **
Getting Around
 Car-Dependent
 Very Limited Transit
 Somewhat Bikeable
Schools
Construction
Condition
- Year built: 1992
Materials
- Foundation: Concrete Perimeter
- Roof: Asphalt
- Construction materials: Brick,Cedar
Notable Dates
- Major remodel year: 2022
Other
- Builder model: CAMBRIDGE
Type & Style
- Home type: Townhouse
- Property subType: Townhouse,Single Family Residence
Interior
Appliances
- Appliances included: Range,Dishwasher,Refrigerator,Washer,Dryer,Disposal,Humidifier
- Laundry features: Washer Hookup,Gas Dryer Hookup,In Unit,Laundry Closet
Basement
- Basement: None
Bedroom2
- Features: Flooring (Hardwood),Window Treatments (All,Insulated Windows)
- Level: Main
- Area: 192
- Dimensions: 16X12
Bedrooms & Bathrooms
- Bedrooms: 2
- Bathrooms: 2
- Full bathrooms: 2
Breakfast Room
- Features: Flooring (Vinyl)
- Level: Main
- Area: 70
- Dimensions: 10X7
Dining Room
- Features: Flooring (Hardwood),Window Treatments (All,Insulated Windows)
- Level: Main
- Area: 176
- Dimensions: 16X11
Features
- Cathedral Ceiling(s)
- Window features: Screens,Skylight(s),ENERGY STAR Qualified Windows,Insulated Windows
- Number of fireplaces: 1
- Fireplace features: Gas Log,Gas Starter,Living Room
- Fireplace: Yes
- Common walls with other units/homes: End Unit
Heating & Cooling
- Heating features: Natural Gas,Forced Air
- Cooling features: Central Air
Interior Area
- Total structure area: 1,318
- Total interior livable area: 1,318 sqft
Kitchen
- Features: Kitchen (Pantry-Butler,Updated Kitchen),Flooring (Hardwood)
- Level: Main
- Area: 130
- Dimensions: 13X10
Laundry
- Features: Flooring (Ceramic Tile)
- Level: Main
- Area: 72
- Dimensions: 09X08
Living Room
- Features: Flooring (Hardwood),Window Treatments (All,Insulated Windows)
- Level: Main
- Area: 224
- Dimensions: 16X14
Master Bedroom
- Features: Flooring (Carpet),Window Treatments (All,Insulated Windows),Bathroom (Full)
- Level: Main
- Area: 180
- Dimensions: 15X12
Property
Accessibility
- Accessibility features: No Disability Access
Details
- Parcel number: 0421418136
- Special condition: None
- Other equipment: Water-Softener Owned,TV-Cable
Features
- Patio & porch: Patio
Lot
- Lot size: 1,318 sqft
- Features: Common Grounds
Parking
- Total spaces: 2
- Parking features: Asphalt,Garage Door Opener,Yes,Garage Owned,Attached,Garage
- Has garage: Yes
- Attached garage spaces: 2
- Covered spaces: 2
- Has uncovered spaces: Yes