

1320 N State Pkwy #1A, Chicago, IL, 60610
About This Home
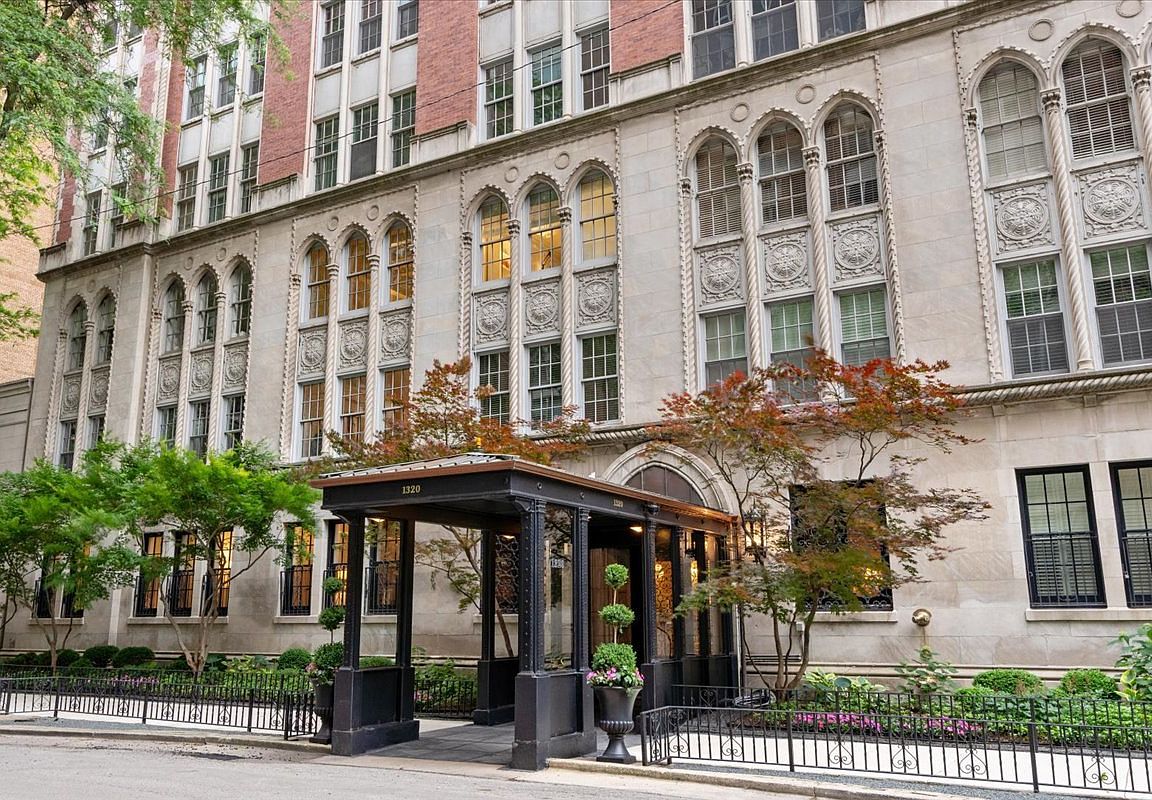
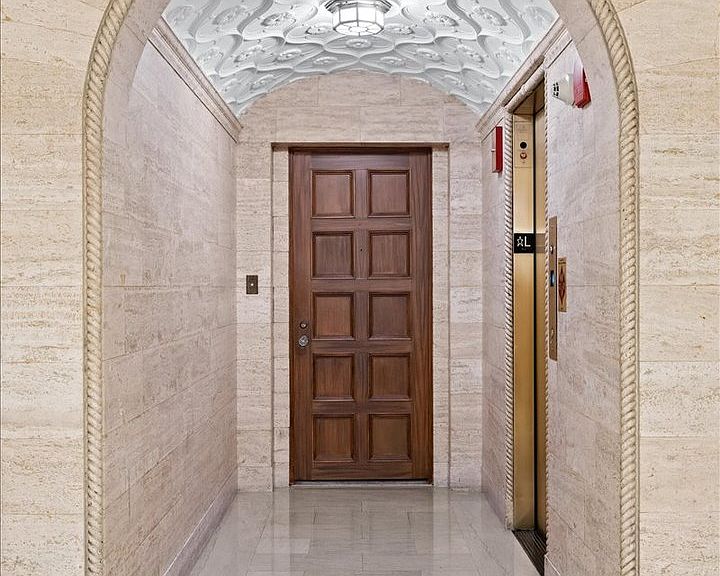
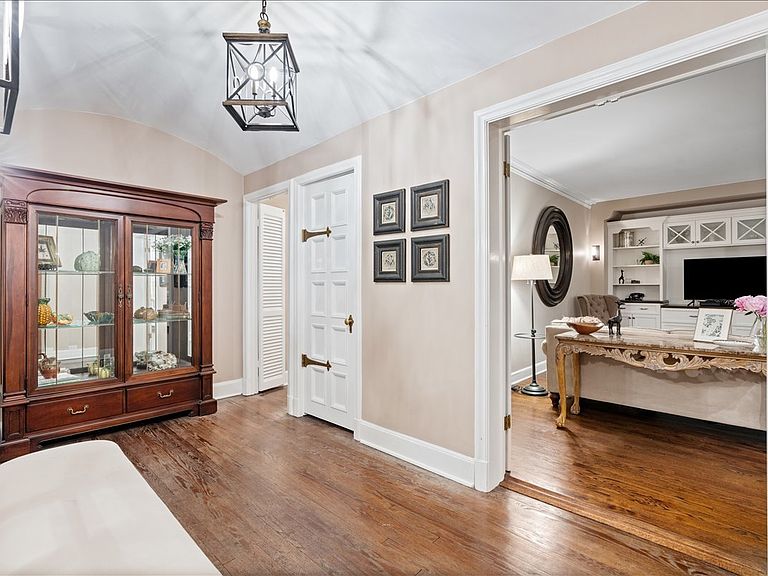
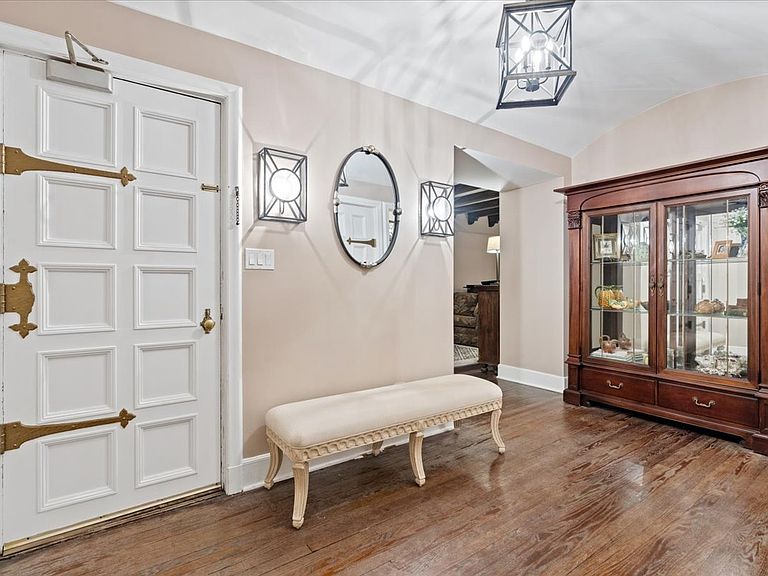
Nestled on quiet, tree-lined North State Parkway in the heart of Chicago's legendary Gold Coast, this stunning 3-bedroom, 2.5-bath co-op residence offers an extraordinary blend of 1920s architectural grandeur and thoughtfully curated modern luxury. Located in one of the neighborhood's most distinguished vintage buildings, 1320 North State Parkway was designed in 1926 by Robert DeGolyer, the celebrated Chicago architect behind the iconic Ambassador East Hotel. The entry foyer leads to the gracious living room anchored by original wooden ceiling beams and a wood-burning fireplace overlooking State street. Additionally, the family room or formal dining room opens to the kitchen, fully remodeled in 2013, with 11/4 in beveled Copenhagan Quartzite countertops, solid Cherry and Mohogany custom cabinetry, soft close hinges and marble backsplash. Appliances include a SubZero refrigerator, Fisher & Paykel dual-level dishwasher, gas range with hood. All Kohler kitchen plumbing fixtures. Large center island with built-in microwave plus additional custom cabinetry and dry bar. Primary bedroom with custom millwork throughout and large walk-in closet. All bathrooms fully remodeled in 2013 with granite countertops and all Kohler fixtures. Updated electrical/plumbing in renovated areas. Whirlpool washer/dryer. In-unit control of radiant heat and SpacPak AC. Stunning millwork, impeccable finishes and fine attention to detail. Pets welcome. Building amenities include full time door and engineering staff, an on-site manager, a new exercise room, party room, and a landscaped garden terrace with grills. Valet parking for multiple cars available across the street at 1325 N State. Bordered by Lake Michigan to the east and Lincoln Park to the north, with the Magnificent Mile, Oak Street Beach, world-class dining, and premier cultural institutions all steps away - there is simply no better address in Chicago. To live at 1320 North State Parkway is to own a piece of that history. This is a Co-op building - property taxes listed are INCLUDED in monthly HOA fee.
Getting Around
 Walker's Paradise
 Excellent Transit
 Very Bikeable
Schools
Construction
Condition
- Year built: 1929
Materials
- Roof: Rubber
- Construction materials: Brick
Notable Dates
- Major remodel year: 2013
Type & Style
- Home type: Condo
- Property subType: Condominium,Single Family Residence
Interior
Appliances
- Appliances included: Range,Dishwasher,Refrigerator,Washer,Dryer
- Laundry features: Main Level,Washer Hookup
Basement
- Basement: None
Bedroom2
- Features: Flooring (Hardwood)
- Level: Main
- Area: 231
- Dimensions: 11X21
Bedroom3
- Features: Flooring (Hardwood)
- Level: Main
- Area: 110
- Dimensions: 11X10
Bedrooms & Bathrooms
- Bedrooms: 3
- Bathrooms: 3
- Full bathrooms: 2
- 1/2 bathrooms: 1
Dining Room
- Features: Flooring (Hardwood)
- Level: Main
- Area: 300
- Dimensions: 20X15
Features
- Cathedral Ceiling(s),Elevator,Storage
- Flooring: Hardwood
- Number of fireplaces: 1
- Fireplace features: Wood Burning,Family Room
- Fireplace: Yes
Heating & Cooling
- Heating features: Steam
- Cooling features: Wall Unit(s)
Interior Area
- Total structure area: 0
- Total interior livable area: 2,200 sqft
Kitchen
- Level: Main
- Area: 150
- Dimensions: 15X10
Living Room
- Features: Flooring (Hardwood)
- Level: Main
- Area: 486
- Dimensions: 18X27
Master Bedroom
- Features: Flooring (Hardwood),Bathroom (Full)
- Level: Main
- Area: 273
- Dimensions: 13X21
Property
Accessibility
- Accessibility features: No Disability Access
Details
- Parcel number: 17042180320000
- Special condition: None
Parking
- Total spaces: 1
- Parking features: Off Site,Leased,Detached,Garage
- Has garage: Yes
- Attached garage spaces: 1
- Covered spaces: 1