


4383 Canterbury Ct Unit 4383, Saint Charles, IL, 60174
About This Home
Move-In Ready St. Charles Townhome with Finished Basement! Beautifully maintained 3-bedroom, 3.5-bath home offering approximately 2,458 square feet of spacious living with a finished basement and full bath. The bright, open floor plan features generous living and dining areas, abundant natural light, and flexible space for entertaining or working from home. The spacious primary suite includes a private bath and walk-in closet with custom shelving, while two additional bedrooms provide plenty of room for family or guests. Recent updates include a new HVAC system (2025) and new roof (2022) for added peace of mind. The lower level offers a large recreation room, full bathroom, and ample storage. Enjoy low-maintenance living with an attached garage in a desirable St. Charles community close to downtown, parks, shopping, restaurants, top-rated schools, and major commuter routes. This move-in-ready home combines comfort, convenience, and exceptional value. Schedule your private showing today! MAKE IT YOUR OWN! Seller offering up to $10,000 credit toward flooring, cosmetic updates and/or allowable closing costs with an acceptable offer.
Getting Around
 Car-Dependent
 Very Limited Transit
 Somewhat Bikeable
Schools
Construction
Condition
- Year built: 1999
Materials
- Foundation: Concrete Perimeter
- Roof: Asphalt
- Construction materials: Vinyl Siding,Brick
Type & Style
- Home type: Townhouse
- Property subType: Townhouse,Single Family Residence
Interior
Appliances
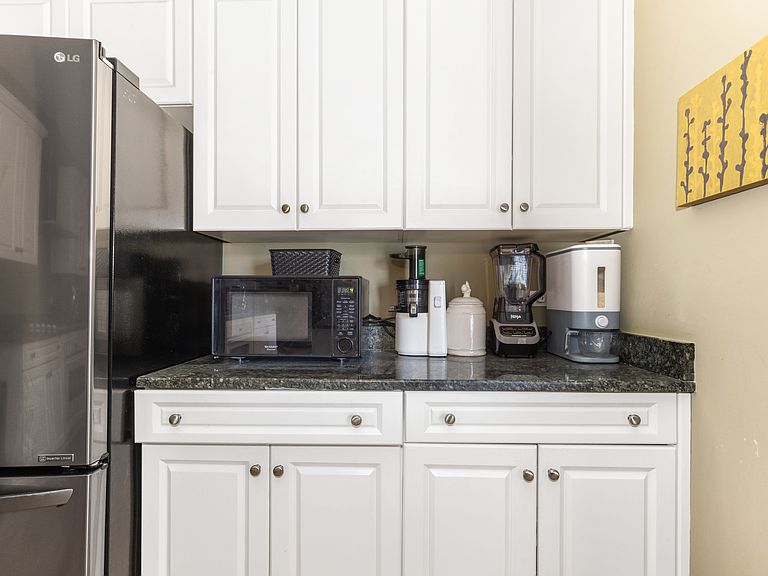
- Appliances included: Microwave,Dishwasher,Refrigerator,Washer,Dryer,Disposal,Oven,Range Hood,Gas Cooktop,Humidifier
- Laundry features: Gas Dryer Hookup,Sink
Basement
- Has basement: Yes
- Basement: Partially Finished,Crawl Space,Egress Window,9 ft + pour,Rec/Family Area,Full
Bedroom2
- Features: Flooring (Carpet)
- Level: Second
- Area: 154
- Dimensions: 14X11
Bedroom3
- Features: Flooring (Carpet)
- Level: Second
- Area: 132
- Dimensions: 12X11
Bedrooms & Bathrooms
- Bedrooms: 3
- Bathrooms: 4
- Full bathrooms: 3
- 1/2 bathrooms: 1
Dining Room
- Features: Flooring (Hardwood)
- Level: Main
- Area: 110
- Dimensions: 11X10
Family Room
- Features: Flooring (Hardwood)
- Level: Main
- Area: 100
- Dimensions: 10X10
Features
- Walk-In Closet(s),High Ceilings,Granite Counters
- Flooring: Hardwood
Foyer
- Features: Flooring (Hardwood)
- Level: Main
- Area: 133
- Dimensions: 19X7
Heating & Cooling
- Heating features: Natural Gas,Forced Air
- Cooling features: Central Air
Interior Area
- Total structure area: 0
- Total interior livable area: 2,468 sqft
Kitchen

- Features: Kitchen (Eating Area-Breakfast Bar,Island,Custom Cabinetry,Granite Counters),Flooring (Hardwood)
- Level: Main
- Area: 192
- Dimensions: 16X12
Laundry
- Features: Flooring (Porcelain Tile)
- Level: Main
- Area: 48
- Dimensions: 8X6
Living Room
- Features: Flooring (Hardwood)
- Level: Main
- Area: 285
- Dimensions: 19X15
Master Bedroom
- Features: Flooring (Carpet),Bathroom (Full,Double Sink,Lever/Easy to use faucets,Tub & Separate Shwr)
- Level: Second
- Area: 285
- Dimensions: 19X15
Recreation Room
- Features: Flooring (Vinyl)
- Level: Basement
- Area: 392
- Dimensions: 28X14
Property
Accessibility
- Accessibility features: No Disability Access
Details
- Parcel number: 0913451012
- Special condition: None
- Other equipment: Water-Softener Owned,TV-Dish,Ceiling Fan(s),Sump Pump,Sprinkler-Lawn,Radon Mitigation System
Features
- Patio & porch: Patio
Lot
- Lot size: 2,292 sqft
Parking
- Total spaces: 2
- Parking features: Asphalt,Garage Door Opener,Garage,Yes,Attached
- Has garage: Yes
- Attached garage spaces: 2
- Covered spaces: 2
- Has uncovered spaces: Yes