


7811 Harbour Isle #42, Indianapolis, IN, 46240
About This Home
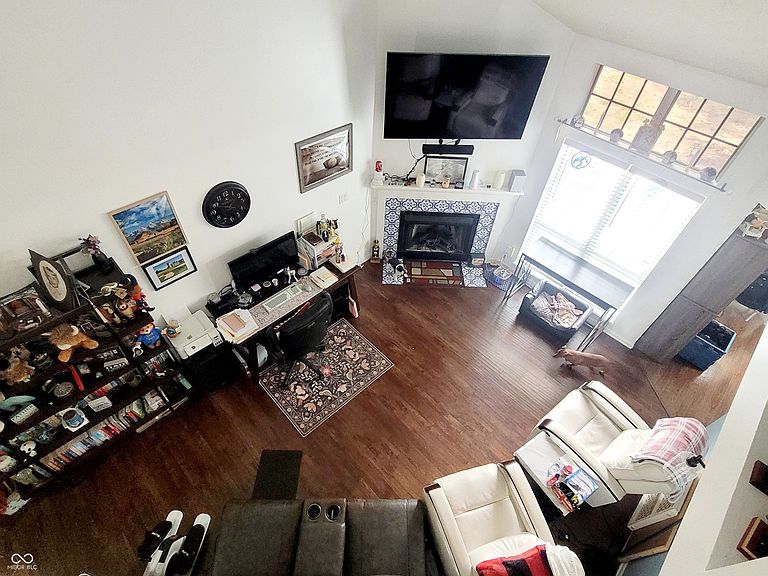
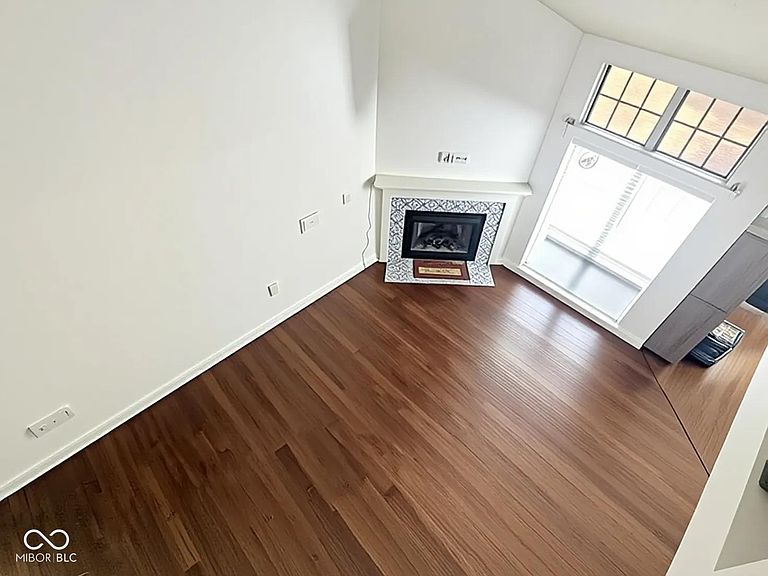
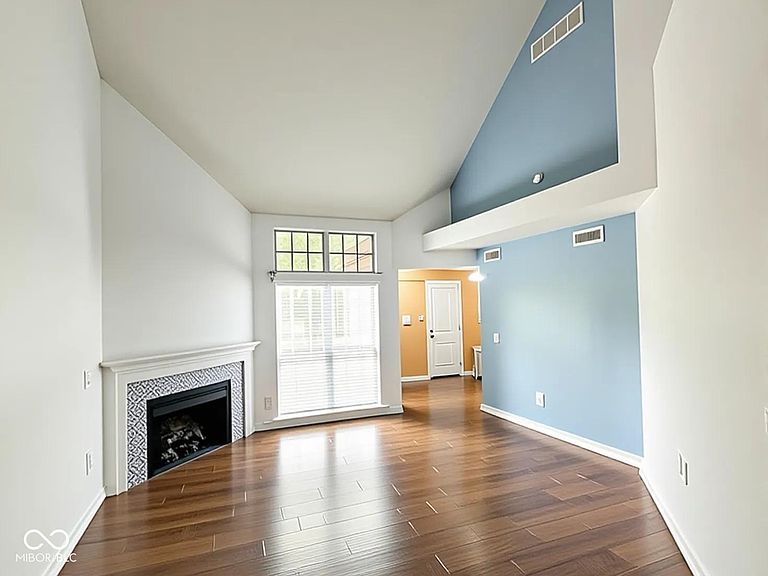
New Price! Best priced condo in the highly desirable Harbour Club Community! Enjoy beautifully landscaped grounds, a scenic lake, community pool, and recently renovated tennis courts, all while being conveniently located near shopping, dining, and major highways including I-465, I-69, and US-31. This one-bedroom, one-and-a-half-bath condo features a spacious great room with soaring ceilings and updated luxury vinyl plank flooring. The generously sized primary suite also offers luxury vinyl plank flooring and an updated en-suite bath with a walk-in shower. A versatile loft provides additional living space and offers the potential to be converted into a second bedroom.The galley-style kitchen opens to a dining area, and all kitchen appliances are included with the sale. Enjoy watching the wildlife off your back deck. If you're looking for low-maintenance living with exterior maintenance and lawn care taken care of, this Harbour Club condo is the perfect place to call home.
Getting Around
 Car-Dependent
 Minimal Transit
 Somewhat Bikeable
Schools
Construction
Condition
- Year built: 1984
Materials
- Foundation: Slab
- Construction materials: Vinyl Siding
Type & Style
- Home type: Condo
- Architectural style: Contemporary,Traditional
- Property subType: Residential,Condominium
Interior
Appliances
- Appliances included: Dishwasher,Dryer,Electric Water Heater,Disposal,MicroHood,Electric Oven,Refrigerator,Washer
- Laundry features: Laundry Closet
Bedrooms & Bathrooms
- Bedrooms: 1
- Bathrooms: 2
- Full bathrooms: 1
- 1/2 bathrooms: 1
- Main level bathrooms: 1
Dining Room
- Level: Main
- Area: 130
- Dimensions: 13x10
Features
- Attic Access,Cathedral Ceiling(s),High Ceilings,Walk-In Closet(s),Breakfast Bar,Ceiling Fan(s),Entrance Foyer,High Speed Internet,Pantry
- Window features: Wood Work Painted
- Number of fireplaces: 1
- Fireplace features: Great Room,Wood Burning
- Fireplace: Yes
- Attic: Access Only
- Common walls with other units/homes: 2+ Common Walls,No One Below,No One Above
Great Room
- Level: Main
- Area: 234
- Dimensions: 18x13
Heating & Cooling
- Heating features: Heat Pump,Electric
- Cooling features: Central Air
Interior Area
- Total structure area: 1,024
- Total interior livable area: 1,024 sqft
Kitchen
- Level: Main
- Area: 90
- Dimensions: 10x9
Loft
- Level: Upper
- Area: 100
- Dimensions: 10x10
Master Bedroom
- Level: Upper
- Area: 130
- Dimensions: 13x10
Property
Details
- Parcel number: 490229118008000800
- Attached to another structure: Yes
- Horse amenities: None
Features
- Levels: Two
- Stories: 2
- Entry location: Building Private Entry,Ground Level
- Patio & porch: Deck,Covered
Lot
- Lot size: 0.16 sqft
- Features: Close to Clubhouse,Cul-De-Sac,Street Lights,Mature Trees,Trees-Small (Under 20 Ft),Wooded
Parking
- Total spaces: 1
- Parking features: Asphalt,Attached,Garage Door Opener
- Has garage: Yes
- Attached garage spaces: 1
- Covered spaces: 1