



2336 Spruce St #E, Boulder, CO, 80302
About This Home
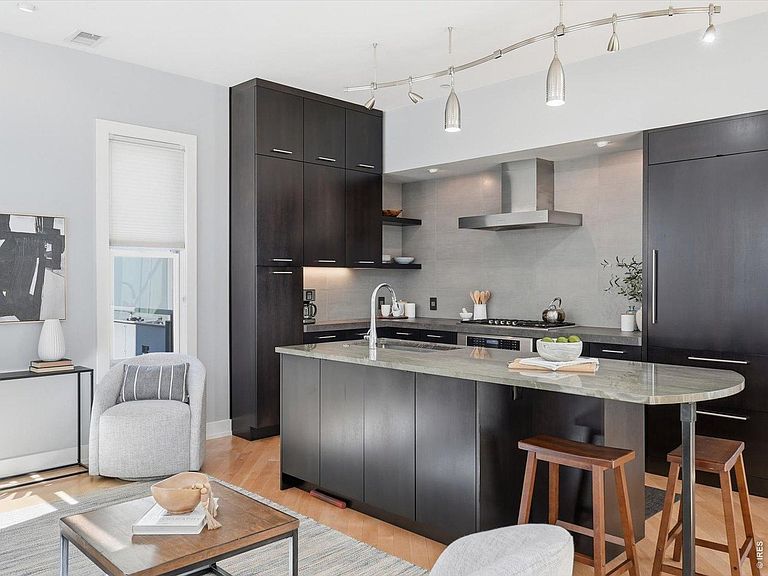
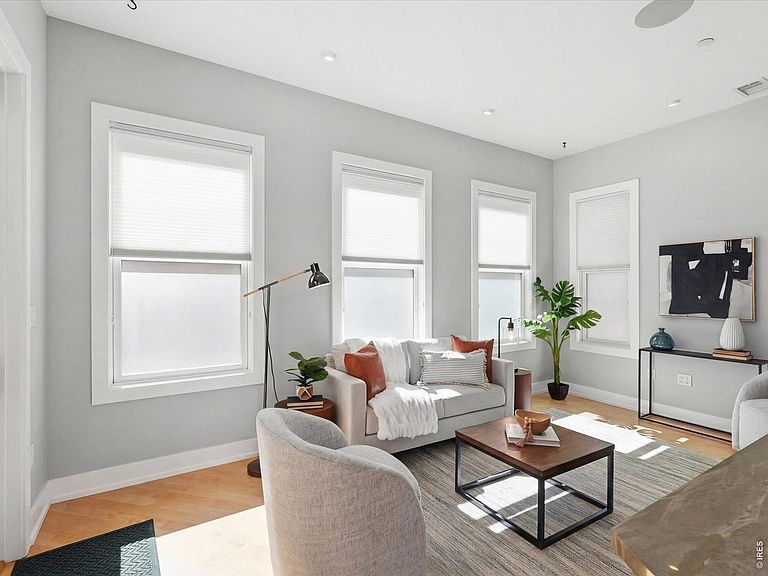
Steps from Pearl Street Mall, this rarely available Iron Flats end unit condo offers turnkey, lock and leave living in the heart of downtown Boulder. Designed for the professional who values walkability, privacy, and efficiency, this 2 bedroom, 2 bathroom residence combines thoughtful upgrades with a low maintenance lifestyle. Real hardwood flooring runs throughout the main living areas. The kitchen is both functional and refined, featuring cherry wood cabinetry, solid countertops, a Thermador gas cooktop, and an integrated Subzero refrigerator. The open layout connects seamlessly to the living and dining spaces, creating an efficient and comfortable flow for everyday living. Unlike other units in the building, the loft has been properly converted into a true bedroom, offering a private primary retreat with natural light, a spacious walk in closet, and an ensuite bath. A second bedroom on the main level functions well as a guest room or dedicated home office, with a full bathroom just across the hall. Main level laundry and a private balcony add everyday convenience. A dedicated underground parking space and private storage unit complete the package. Additional upgrades include Hunter Douglas blinds, built in surround sound, and newer mechanical systems including a furnace and hot water heater. Quiet within the community yet just moments from Pearl Street Mall, trails, coffee shops, and Boulder's best restaurants, this downtown Boulder condo delivers simplicity, location, and ease. Opportunities to own a walkable downtown Boulder condo like this rarely come available. Turn the key. Lock the door. Walk to everything.
Getting Around
 Very Walkable
 Good Transit
 Biker's Paradise
Schools
Construction
Condition
- Year built: 2004
Materials
- Roof: Rubber
- Construction materials: Brick,Concrete
Type & Style
- Home type: Condo
- Property subType: Condominium
Interior
Appliances
- Appliances included: Gas Range,Dishwasher,Refrigerator,Washer,Dryer
Basement
- Basement: None
Bedroom2
- Level: Main
- Area: 132
- Dimensions: 11 x 12
Bedrooms & Bathrooms
- Bedrooms: 2
- Bathrooms: 2
- Full bathrooms: 2
- Main level bathrooms: 1
Dining Room
- Level: Main
- Area: 144
- Dimensions: 12 x 12
Features
- Cathedral Ceiling(s),Walk-In Closet(s),Kitchen Island,High Ceilings
- Flooring: Wood
- Fireplace features: None
- Finished area below ground: 0
- Finished area above ground: 1,334
Heating & Cooling
- Heating features: Forced Air
- Cooling features: Central Air
Interior Area
- Total structure area: 1,334
- Total interior livable area: 1,334 sqft
Kitchen
- Level: Main
- Area: 117
- Dimensions: 9 x 13
Living Room
- Level: Main
- Area: 153
- Dimensions: 9 x 17
Primary Bedroom
- Features: Full Primary Bath,Luxury Features Primary Bath
- Level: Upper
- Area: 204
- Dimensions: 12 x 17
Property
Details
- Parcel number: R0509195
- Attached to another structure: Yes
- Zoning: MU-3
- Special condition: Private Owner
- Exclusions: All of Sellers personal property except the listed inclusions
Features
- Levels: Two
- Stories: 2
- Entry location: 2nd Floor
Lot
- Lot size: 10,246 sqft
- Features: Paved
Parking
- Total spaces: 1
- Parking features: Underground
- Has garage: Yes
- Attached garage spaces: 1
- Covered spaces: 1
Climate Risk is Financial Risk
Every home has a financial story beyond the listing price. Below, you’ll see the climate risks that could affect this property — and in Bills & Affordability, how those risks may influence repairs, insurance, utilities, and long-term value.
Biggest Threats for This Home
- Lightning

- Winter Weather

- Hail

- Inland Flooding

- Tornado

How This Home’s Risks Compare
FEMA Declared Disasters Across Colorado Counties
Understanding the Costs
Financial advisors generally recommend spending no more than 30% of your gross household income on housing costs. In practice, many households stretch to 35% or beyond — especially in high-cost markets.
Estimated Costs Today
| Monthly | Annual | |
|---|---|---|
| Mortgage | $4,803 | $57,636 |
| Home Insurance * | $329 | $3,948 |
| Property Taxes | $411 | $4,932 |
| Electricity | $186 | $2,232 |
| Total | $5,729 | $68,748 |
Income You'd Need if You Spent...
Colorado FAIR Plan Programs


How Costs Could Change Over Time
Climate risk is quickly impacting all of the major home ownership costs. Adjust the growth rates and percentage of income spent on housing below to see how your housing costs could change over the next 10 years — and what income you'd need to keep up.
Comparing Against the Market
Price Per Sq Ft
vs Other Active Listings
Avg $/sqft
vs Homes Sold Last Month
Median $/sqft
Current Market Trends
Median Price Per Square Foot
The median price per square foot of homes sold in this area each month. Compare this to this listing's price per square foot to gauge whether the home is priced in line with recent sales.
Historicals for This Listing
Zestimate History ($/sqft)
Price History
| Date | Event | Price |
|---|---|---|
| 2026-03-13 | Listed for sale | $975,000 |
 View on Zillow