



600 SW Crestview St, Pullman, WA, 99163
About This Home
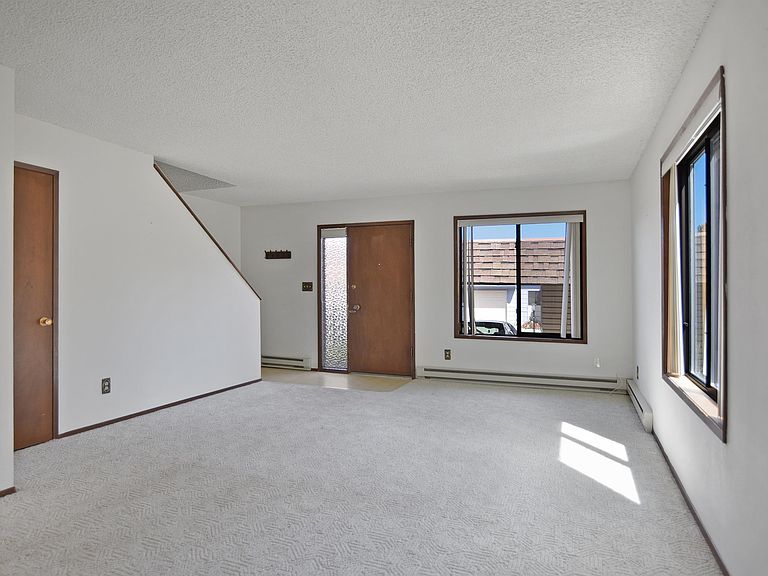
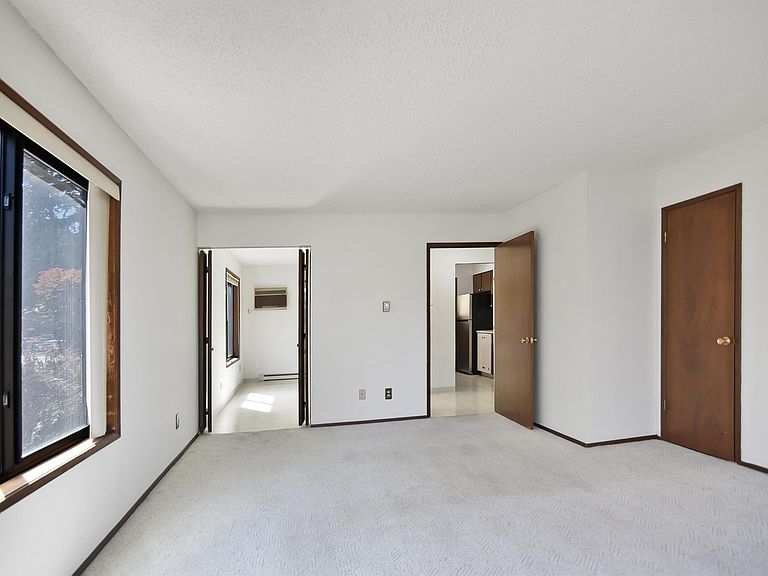
This two-bedroom Crestview condo stands out as one of the larger end units in the complex, offering a layout that feels both spacious and functional. Because it sits on a premier corner lot, the home benefits from extra side windows that bring in a noticeable amount of steady natural light across both levels, creating an inviting atmosphere throughout the day. The main living areas are well-proportioned and transition easily to the outdoors, where an expansive covered patio provides a quiet, sheltered spot to relax or host small gatherings in a private setting. Over the years, the property has been well-maintained and includes sensible, established improvements like energy-efficient windows. Practicality is a key feature here, as the sale includes a dedicated, private storage unit located on-site to handle extra gear and seasonal items. The neighborhood itself offers a low-maintenance lifestyle, where you can spend summer days enjoying the community pool or utilizing the resident clubhouse. The central location rounds out the convenience, putting local shopping, dining, and medical facilities just minutes away.
Getting Around
 Somewhat Walkable
 Very Limited Transit
 Somewhat Bikeable
Schools
Construction
Condition
- Property condition: Existing Construction (Not New)
- Year built: 1971
Materials
- Foundation: Concrete
- Construction materials: Wood Frame
Type & Style
- Home type: Condo
- Property subType: Condominium
Interior
Appliances
- Appliances included: Dishwasher,Dryer,Disposal,Range/Oven,Refrigerator,Washer,Water Heater
Basement
- Basement: None
Bedrooms & Bathrooms
- Bedrooms: 2
- Bathrooms: 2
- Full bathrooms: 1
- 1/2 bathrooms: 1
Features
- Window features: Double Pane Windows
- Flooring: Carpet,Vinyl
Heating & Cooling
- Heating features: Electric
- Cooling features: Window Unit(s)
Interior Area
- Total structure area: 1,232
- Total interior livable area: 1,232 sqft
Property
Details
- Zoning description: Multi - Family Re
Features
- Levels: 2 Story
- Stories: 2
- Pool features: Community,In Ground
- Patio & porch: Patio/Covered
Parking
- Parking features: 1 car,Carport
- Carport: Yes