


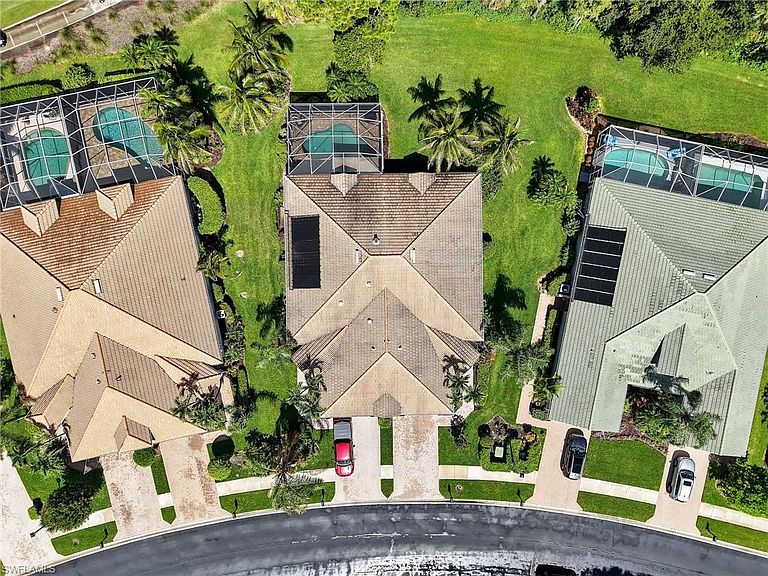
3625 Periwinkle WAY #1-34, Naples, FL, 34114
About This Home
This rarely available attached villa in Forest Glen is ideally situated directly on the golf course. The exceptional property features three spacious bedrooms, two oversized bathrooms & a two-car garage, all positioned on an expansive, lush green lot. Meticulously maintained, the residence boasts premium upgrades, including plank tile flooring and a freshly painted neutral color palette throughout. The sophisticated kitchen is designed with classic white cabinetry, stainless steel appliances with extended workspace for the chef in the family. The generous primary bedroom provides peaceful views of the lush rear yard while the additional two bedrooms share a well-appointed bathroom ideally accommodating guests or a home office. Forest Glen represents one of the exclusive communities where residents retain the option to construct a private pool in the rear yard. As a premier bundled golf community, Forest Glen offers a vibrant social calendar and a pet-friendly environment, highlighted by a new (2025) 18-hole championship golf course, an expansive aqua range, and a putting green. Residents enjoy fine indoor and outdoor dining at the clubhouse, alongside access to tennis, pickleball, bocce ball, a nature trail, a fitness center, and a sauna. Furthermore, this prime location is situated just minutes from Marco Island and the renowned 5th Avenue in downtown Naples.
Getting Around
 Car-Dependent
 Very Limited Transit
 Somewhat Bikeable
Schools
Construction
Condition
- Year built: 2000
Materials
- Foundation: Concrete Block
- Roof: Tile
- Construction materials: Block,Stucco
Type & Style
- Home type: SingleFamily
- Architectural style: Ranch
- Property subType: Single Family Residence
Interior
Appliances
- Appliances included: Electric Cooktop,Dishwasher,Disposal,Dryer,Microwave,Range,Refrigerator/Freezer,Washer
Bedroom
- Features: First Floor Bedroom, Master BR Ground
Bedrooms & Bathrooms
- Bedrooms: 3
- Bathrooms: 2
- Full bathrooms: 2
Dining Room
- Features: Breakfast Bar, Breakfast Room
Features
- Additional Rooms - None
- Flooring: Carpet,Laminate,Tile
Heating & Cooling
- Heating features: Central
- Cooling features: Central Air
Interior Area
- Total structure area: 1,534
- Total interior livable area: 1,534 sqft
Kitchen
- Features: Island
Property
Details
- Parcel number: 32720002181
Features
- Stories: 1
- Pool features: Community
- Patio & porch: Patio
- Has view: Yes
- View description: Landscaped Area
- Waterfront features: None
Lot
- Features: Regular
Parking
- Total spaces: 2
- Parking features: Deeded,Driveway,Attached
- Has garage: Yes
- Attached garage spaces: 2
- Covered spaces: 2
- Has uncovered spaces: Yes