

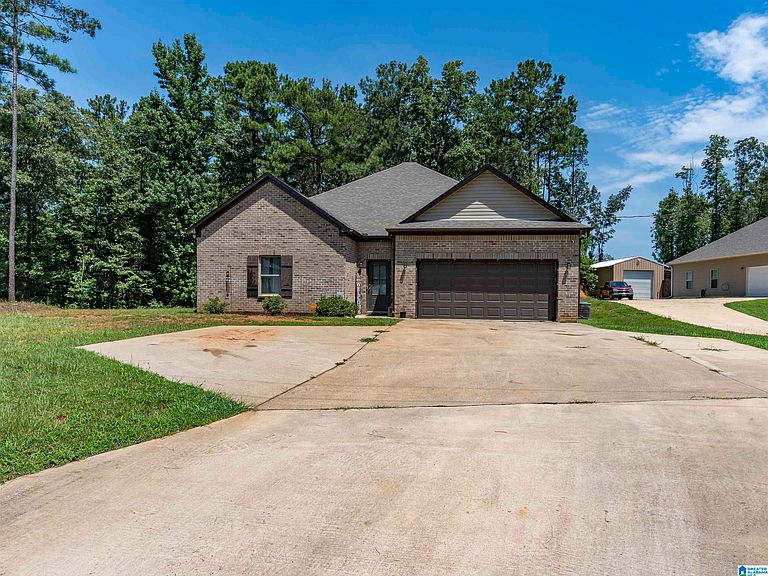


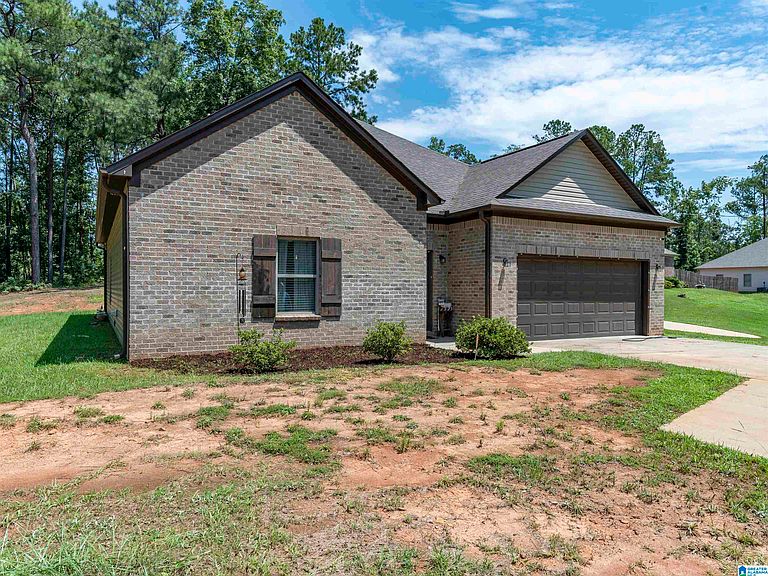
10929 Woodland Dr, Mc Calla, AL, 35111
About This Home
New Price! Step into effortless living with this stunning 3-bedroom, 2-bath home, where modern style meets everyday convenience in the heart of McCalla. The open floor plan invites you to gather, entertain, and relax, featuring elegant stone countertops and sleek stainless steel appliances that elevate the kitchen into a true centerpiece of the home. Perfectly positioned for those who value both accessibility and tranquility, you’ll enjoy an easy commute—just about 30 minutes to Birmingham or Tuscaloosa, and only 25 minutes to Warrior Met Coal and the Mercedes-Benz plant. Exciting new shopping and dining options are on the horizon with The Promenade coming to Exit 100, adding even more appeal to this already desirable location. Plus, Tuscaloosa County’s generally lower property taxes make this home as practical as it is inviting. Outside, the level, cleared lot offers endless possibilities. 75" LG TV to remain in the living room.
Getting Around
 Car-Dependent
 Very Limited Transit
 Somewhat Bikeable
Schools
Construction
Condition
- Year built: 2021
Materials
- Foundation: Slab
- Construction materials: 1 Side Brick,Vinyl Siding
Type & Style
- Home type: SingleFamily
- Property subType: Single Family Residence
Interior
Appliances
- Appliances included: ENERGY STAR Qualified Appliances,Dishwasher,Microwave,Electric Oven,Refrigerator,Stove-Electric,Electric Water Heater
- Laundry features: Electric Dryer Hookup,Washer Hookup,Main Level,Laundry Room,Laundry (ROOM),Yes
Basement
- Area: 0
Bathroom1
- Level: First
Bedroom1
- Level: First
Bedroom2
- Level: First
Bedrooms & Bathrooms
- Bedrooms: 3
- Bathrooms: 2
- Full bathrooms: 2
Features
- Recessed Lighting,High Ceilings,Smooth Ceilings,Linen Closet,Tub/Shower Combo,Walk-In Closet(s)
- Window features: Window Treatments
- Flooring: Carpet,Laminate,Vinyl
- Attic: Pull Down Stairs,Yes
- Finished area below ground: 0
- Finished area above ground: 1,801
Heating & Cooling
- Heating features: Central
- Cooling features: Central Air,Ceiling Fan(s)
Interior Area
- Total interior livable area: 1,801 sqft
Kitchen
- Features: Stone Counters,Eat-in Kitchen,Kitchen Island,Pantry
- Level: First
Master Bathroom
- Level: First
Master Bedroom
- Level: First
Property
Details
- Parcel number: 2702040000014.006
- Attached to another structure: Yes
- Special condition: N/A
Features
- Levels: One
- Stories: 1
- Pool features: None
- Patio & porch: Open (PATIO),Patio,Porch
- Has view: Yes
- View description: None
- Waterfront features: No
Lot
- Lot size: 0.86 Acres
- Features: Interior Lot
Parking
- Total spaces: 2
- Parking features: Attached,Driveway,Garage Faces Front
- Has garage: Yes
- Attached garage spaces: 2
- Covered spaces: 2
- Has uncovered spaces: Yes