


1049 N Main St NW, Conyers, GA, 30012
About This Home
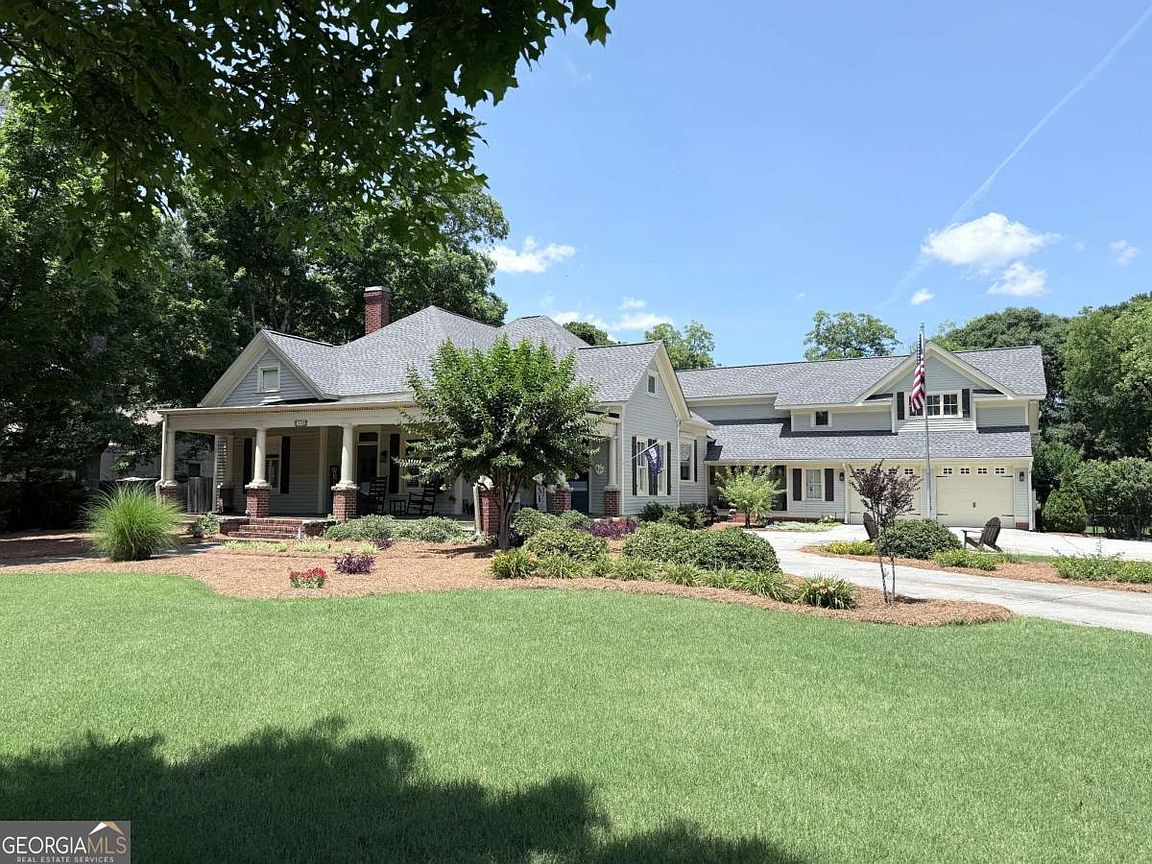
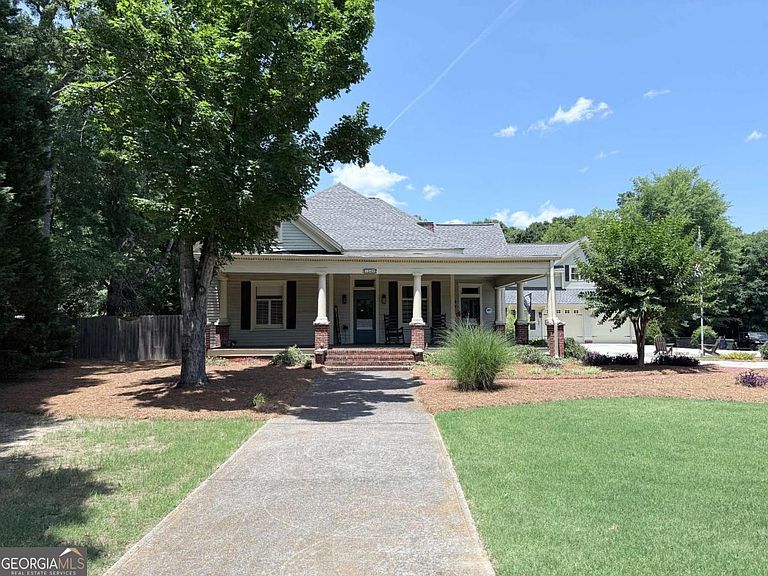
A Once-in-a-Lifetime Opportunity in Historic Old Town Conyers! Welcome to one of the most unique and impressive homes in Conyers-a beautifully remodeled historic residence originally built in 1910 and situated on a rare, private 2-acre lot in the heart of Old Town Conyers. Known for its exceptional dining, boutique shopping, vibrant festivals, and as the filming location for popular productions including the TV show The Originals, Stranger Things, and the movie Red One, Old Town offers a lifestyle unlike any other. From the moment you step through the front door, you'll be transported back in time while enjoying all the comforts and conveniences of modern living. Rich hardwood floors flow throughout the home, creating a warmth and character that simply cannot be replicated in new construction. Thoughtfully renovated from top to bottom, this one-of-a-kind property perfectly blends historic charm with contemporary luxury. Offering 5 spacious bedrooms and 4.5 beautifully updated bathrooms, this home features two primary suites-one conveniently located on the main level and another upstairs-making it ideal for multi-generational living or accommodating guests. The expansive main-level primary suite is a true retreat, complete with a stunning spa-inspired bath featuring a glass double shower, clawfoot soaking tub, and elegant finishes throughout. Adjacent to the suite is a large laundry room equipped with a utility sink, abundant cabinetry, and generous counter space. The welcoming living areas are designed for both comfort and entertaining, with beautiful views overlooking the backyard oasis. The chef's kitchen is the heart of the home, featuring modern cabinetry, ample workspace, a large center island with gas cooktop, and bar seating perfect for gathering with family and friends. Step outside and discover your own private resort. A large deck overlooks the spectacular inground, heated, saltwater pool, complete with a lounging platform where you can relax in the water while enjoying peaceful views of the property. Above the detached two-car garage, you'll find a separate apartment that offers endless possibilities as a guest suite, home office, or income-producing rental. Two charming outbuildings provide additional storage or could easily be transformed into "his and hers" sheds, hobby spaces, workshops, or studios. A whole-house water filtration system adds even more value and convenience. Properties of this caliber, character, and location rarely become available. Combining historic elegance, modern amenities, privacy, income potential, and an unbeatable Old Town Conyers setting, this extraordinary property is truly the forever home you've been waiting for. Schedule your private tour today and experience this remarkable home for yourself!
Getting Around
 Somewhat Walkable
 Very Limited Transit
 Somewhat Bikeable
Schools
Construction
Condition
- Property condition: Resale
- Year built: 1910
Materials
- Foundation: Block
- Roof: Composition
- Construction materials: Other,Wood Siding
Type & Style
- Home type: SingleFamily
- Architectural style: Traditional
- Property subType: Single Family Residence
Interior
Appliances
- Appliances included: Cooktop,Dishwasher,Gas Water Heater,Microwave,Oven,Stainless Steel Appliance(s)
- Laundry features: In Hall,Mud Room
Basement
- Basement: None
Bedrooms & Bathrooms
- Bedrooms: 5
- Bathrooms: 5
- Full bathrooms: 4
- 1/2 bathrooms: 1
- Main level bathrooms: 2
- Main level bedrooms: 3
Dining Room
- Features: Seats 12+,Separate Room
Features
- Bookcases,High Ceilings,In-Law Floorplan,Master On Main Level,Roommate Plan,Separate Shower,Soaking Tub,Tile Bath,Walk-In Closet(s)
- Flooring: Hardwood,Other,Tile
- Number of fireplaces: 3
- Fireplace features: Gas Log,Living Room,Masonry
- Fireplace: Yes
- Finished area below ground: 0
- Finished area above ground: 5,383
- Common walls with other units/homes: No Common Walls
Heating & Cooling
- Heating features: Central,Dual,Forced Air,Zoned
- Cooling features: Ceiling Fan(s),Central Air,Dual,Zoned
Interior Area
- Total structure area: 5,383
- Total interior livable area: 5,383 sqft
Kitchen
- Features: Breakfast Area,Breakfast Bar,Breakfast Room,Country Kitchen,Kitchen Island,Second Kitchen,Solid Surface Counters
Property
Details
- Parcel number: C070010013
Features
- Levels: One
- Stories: 1
- Private pool: Yes
- Pool features: Heated,In Ground
- Patio & porch: Deck,Porch
- Fencing: Back Yard,Chain Link,Privacy,Wood
- Has view: Yes
- View description: City
- Waterbody name: None
- Residential vegetation: Grassed,Partially Wooded
Lot
- Lot size: 2.05 Acres
- Features: Level,Private
Parking
- Total spaces: 4
- Parking features: Attached,Garage,Garage Door Opener,Guest,Kitchen Level,Off Street,Side/Rear Entrance,Storage
- Has garage: Yes