
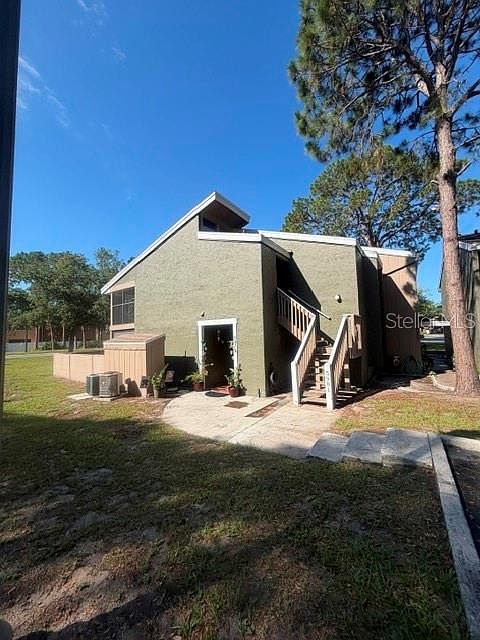


5981 WINDHOVER DRIVE #A10, Orlando, FL, 32819
About This Home
Welcome to 5981 Windhover Dr, Unit 7-A10-2! This charming condo offers the perfect blend of resort-style living and unbeatable convenience, making it an ideal choice for homebuyers or savvy investors. ? Key Features: Unbeatable Location: Just minutes from Universal Studios, International Drive, premium outlets, and world-class dining. Bright & Cozy Layout: Features a functional open floor plan with great natural light, perfect for modern living or a vacation getaway. Resort Amenities: Enjoy access to the community’s sparkling swimming pool, sundeck, and beautifully landscaped grounds. Commuter's Dream: Quick access to I-4 and major highways for an easy drive to Downtown Orlando and the Airport. ?? Excellent Investment Potential: High rental demand area due to proximity to major theme parks and attractions. Don't miss out on this Orlando gem! Schedule your private showing today.
Getting Around
 Somewhat Walkable
 Some Transit
 Very Bikeable
Schools
Construction
Condition
- Year built: 1974
Materials
- Foundation: Slab
- Roof: Shingle
- Construction materials: Stucco,Wood Frame
Type & Style
- Home type: Condo
- Property subType: Condominium
Interior
Appliances
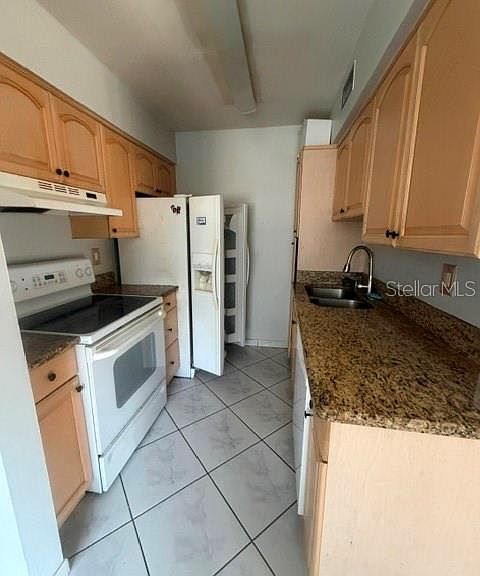
- Appliances included: Dishwasher,Disposal,Dryer,Electric Water Heater,Exhaust Fan,Refrigerator,Washer
- Laundry features: Laundry Room,Outside,Upper Level
Bedrooms & Bathrooms
- Bedrooms: 1
- Bathrooms: 1
- Full bathrooms: 1
Dining Room
- Level: Second
- Area: 45
- Dimensions: 9x5
Features
- Ceiling Fan(s)
- Door features: Outdoor Grill
- Flooring: Ceramic Tile,Laminate
- Common walls with other units/homes: Corner Unit,End Unit
Great Room
- Level: Second
- Area: 285
- Dimensions: 19x15
Heating & Cooling
- Heating features: Central,Electric
- Cooling features: Central Air
Interior Area
- Total structure area: 591
- Total interior livable area: 591 sqft
Kitchen
- Level: Second
- Area: 45
- Dimensions: 9x5
Primary Bedroom
- Features: Built-in Closet
- Level: Second
- Area: 195
- Dimensions: 15x13
Property
Details
- Parcel number: 132328935807010
- Zoning: R-3B
- Special condition: None
Features
- Levels: One
- Stories: 1
- Patio & porch: Enclosed,Rear Porch
- Exterior features: Balcony,Lighting,Outdoor Grill,Storage,Tennis Court(s)
Lot
- Lot size: 5,295 sqft