



180 VILLA DI ESTE TERRACE #212, Lake Mary, FL, 32746
About This Home
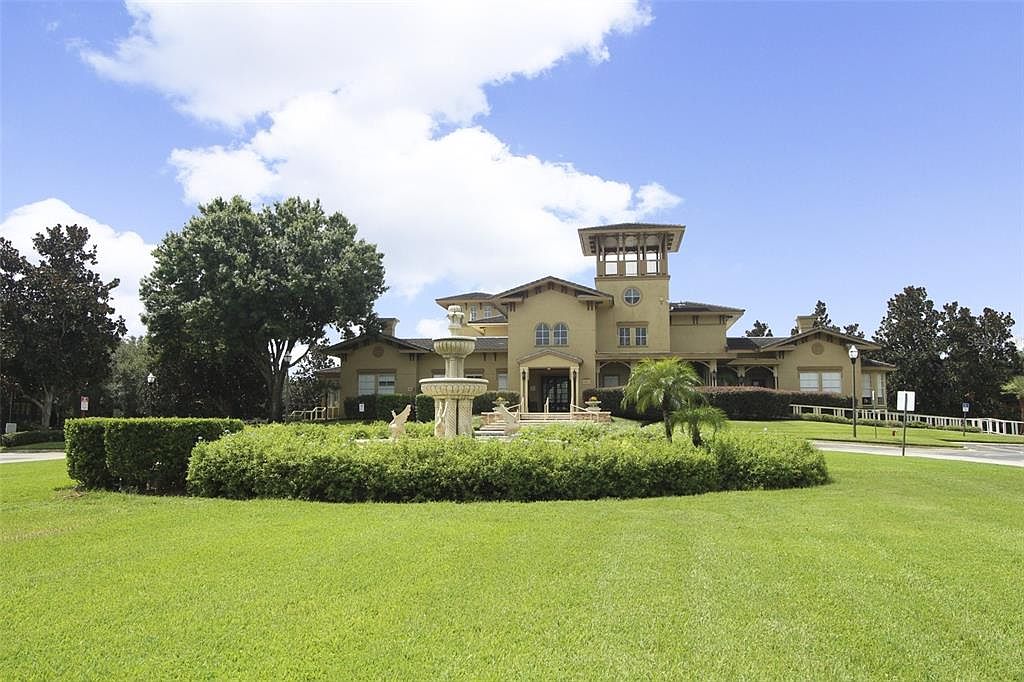
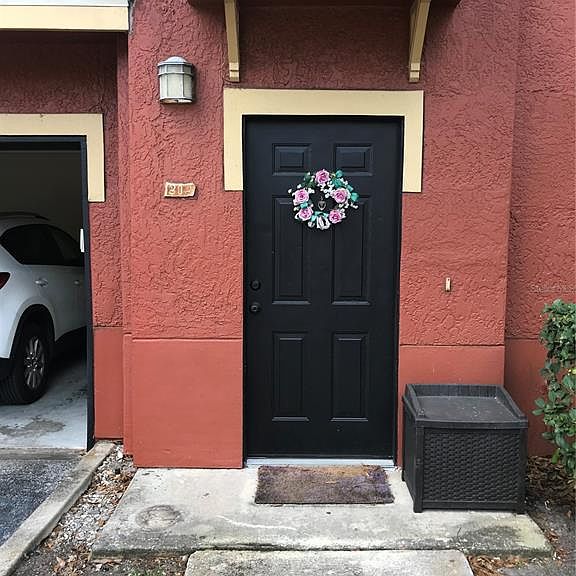
NEW WATER HEATER (2026) and NEW A/C (2023) for your peace of mind - and it's MOVE-IN READY!! You will LOVE to make this your new home or add it to your portfolio! This 2-bedroom condo has wonderful natural light, rich wood flooring, crown molding, and loads of elbow room - with full-size dining and living rooms - and a fireplace. Enjoy a large EAT-IN KITCHEN with newer stainless appliances, granite countertops, and its dinette overlooking the courtyard through tableside windows. The bedrooms both have HUGE WALK-IN CLOSETS, and the primary offers another entry to the balcony where you can enjoy sunsets over the courtyard. BONUS: NEW WASHER and DRYER (2025) INCLUDED in the home – and an ATTACHED 2-CAR GARAGE! This community is perfectly located for easy access to Lake Mary Blvd and I-4 for commuting, and the Seminole-Wekiva Trail for your cycling or walking or jogging pleasure. It will meet all your needs for nearby shopping, dining, entertainment, and great schools! Notting Hill has 2 community pools, a tennis and pickleball court, a fitness room, and beautiful grounds surrounding its community clubhouse and on-site management office. It has had the roofs replaced and offers gated access for its residents. Come live the Florida low-maintenance good life - with the ability to 'lock and leave' when you desire! Whether you are searching for a primary residence, a seasonal getaway, or an investment opportunity, this move-in ready condo is an exceptional find! Have a look, make a call, and come and get it!
Getting Around
 Car-Dependent
 Very Limited Transit
 Bikeable
Schools
Construction
Condition
- Year built: 2000
Materials
- Foundation: Slab
- Roof: Shingle
- Construction materials: Block,Concrete,Stucco
Type & Style
- Home type: Condo
- Property subType: Condominium
Interior
Appliances
- Appliances included: Dishwasher,Dryer,Electric Water Heater,Microwave,Range,Refrigerator,Washer
- Laundry features: Inside,Laundry Closet
Balcony Porch Lanai
- Level: Second
- Area: 75
- Dimensions: 7.5x10
Bedroom2
- Features: Walk-In Closet(s)
- Level: Second
- Area: 143
- Dimensions: 11x13
Bedrooms & Bathrooms
- Bedrooms: 2
- Bathrooms: 2
- Full bathrooms: 2
Dinette
- Features: Dual Sinks,Stone Counters,Tub with Separate Shower Stall
- Level: Second
- Area: 75
- Dimensions: 10x7.5
Dining Room
- Level: Second
- Area: 187
- Dimensions: 11x17
Features
- Ceiling Fan(s),Crown Molding,Eating Space In Kitchen,Solid Wood Cabinets,Stone Counters,Walk-In Closet(s)
- Flooring: Tile,Hardwood
- Fireplace features: Living Room
- Fireplace: Yes
Heating & Cooling
- Heating features: Central,Electric
- Cooling features: Central Air
Interior Area
- Total structure area: 1,928
- Total interior livable area: 1,478 sqft
Kitchen
- Features: Pantry,Granite Counters,Kitchen Island,Built-in Closet
- Level: Second
- Area: 126
- Dimensions: 12x10.5
Living Room
- Level: Second
- Area: 200
- Dimensions: 16x12.5
Primary Bathroom
- Level: Second
- Area: 85
- Dimensions: 10x8.5
Primary Bedroom
- Features: Walk-In Closet(s)
- Level: Second
- Area: 302.25
- Dimensions: 19.5x15.5
Property
Details
- Parcel number: 13202951425002120
- Zoning: PUD
- Special condition: None
Features
- Levels: Two
- Stories: 2
- Exterior features: Balcony,Courtyard,Irrigation System,Rain Gutters,Tennis Court(s)
- Has view: Yes
- View description: Garden
- Residential vegetation: Oak Trees,Trees/Landscaped
Lot
- Lot size: 896 sqft
- Features: Near Public Transit,Sidewalk
Parking
- Total spaces: 2
- Parking features: Garage Door Opener,Ground Level
- Has garage: Yes
- Attached garage spaces: 2
- Covered spaces: 2