



955 NORTHERN DANCER WAY #205, Casselberry, FL, 32707
3beds
2baths
1,365sqft
$240,000
$176price/sqft
$1,707/moest. monthly cost
$68,280/yrincome needed
About This Home
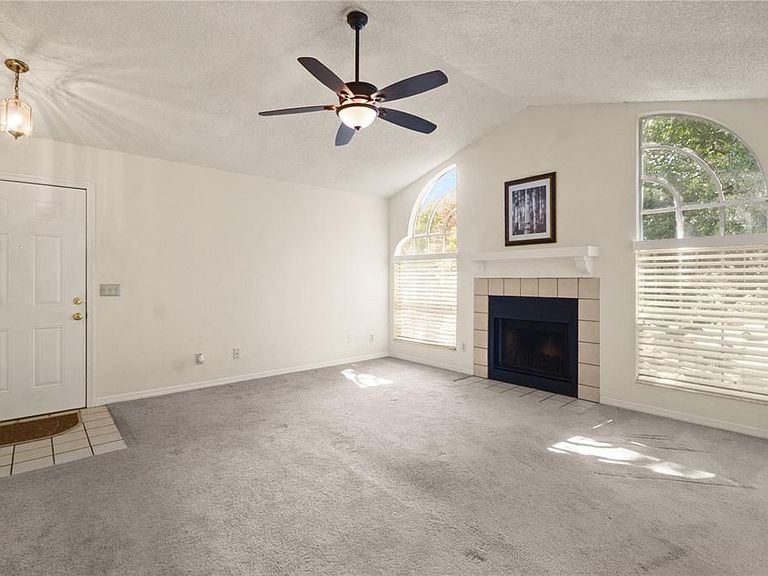
Charming 3/2 end unit condo with wood burning fireplace and pond view, nestled among mature shade trees in gated community with community pool and clubhouse. Adorable, cozy eat-in kitchen with built in bench and free standing table included with purchase. All Frigidaire appliances in kitchen. Tile roof replaced in 2024. A/C installed 12/14/2021 and hot water heater installed 10/08/2022.
Getting Around
26
 Car-Dependent
22
 Minimal Transit
51
 Bikeable
Schools
6/10
--
7/10
Construction
Condition
- Year built: 1986
Materials
- Foundation: Slab
- Roof: Tile
- Construction materials: Block
Type & Style
- Home type: Condo
- Property subType: Condominium
Interior
Appliances
- Appliances included: Convection Oven,Cooktop,Dishwasher,Dryer,Electric Water Heater,Refrigerator,Washer
- Laundry features: Inside
Bedroom2
- Features: Built-in Closet
- Level: Second
- Area: 90
- Dimensions: 10x9
Bedroom3
- Features: Ceiling Fan(s),Built-in Closet
- Level: Second
- Area: 132
- Dimensions: 12x11
Bedrooms & Bathrooms
- Bedrooms: 3
- Bathrooms: 2
- Full bathrooms: 2
Dinette
- Features: Ceiling Fan(s)
- Level: Second
- Area: 64
- Dimensions: 8x8
Dining Room
- Level: Second
- Area: 110
- Dimensions: 11x10
Features
- Ceiling Fan(s),Eating Space In Kitchen,High Ceilings,Living Room/Dining Room Combo
- Door features: Sliding Doors
- Window features: Window Treatments
- Flooring: Carpet,Linoleum
- Fireplace features: Wood Burning
- Fireplace: Yes
- Common walls with other units/homes: End Unit
Heating & Cooling
- Heating features: Electric,Heat Pump
- Cooling features: Central Air
Interior Area
- Total structure area: 1,443
- Total interior livable area: 1,365 sqft
Kitchen
- Features: Breakfast Bar
- Level: Second
- Area: 121
- Dimensions: 11x11
Living Room
- Features: Ceiling Fan(s)
- Level: Second
- Area: 240
- Dimensions: 16x15
Primary Bedroom
- Features: En Suite Bathroom,Built-in Closet
- Level: Second
- Area: 210
- Dimensions: 15x14
Property
Details
- Parcel number: 22213050906000450
- Zoning: PRD
- Special condition: None
Features
- Levels: One
- Stories: 1
- Exterior features: Balcony,Lighting
- Has view: Yes
- View description: Pond
- Has water view: Yes
- Water view: Pond
- Waterbody name: N/A
Parking
- Total spaces: 1
- Parking features: Carport
- Covered spaces: 1
- Carport: Yes
- Carport spaces: 1