


9820 State Highway 73 Hwy E, Mount Pleasant, NC, 28124
About This Home
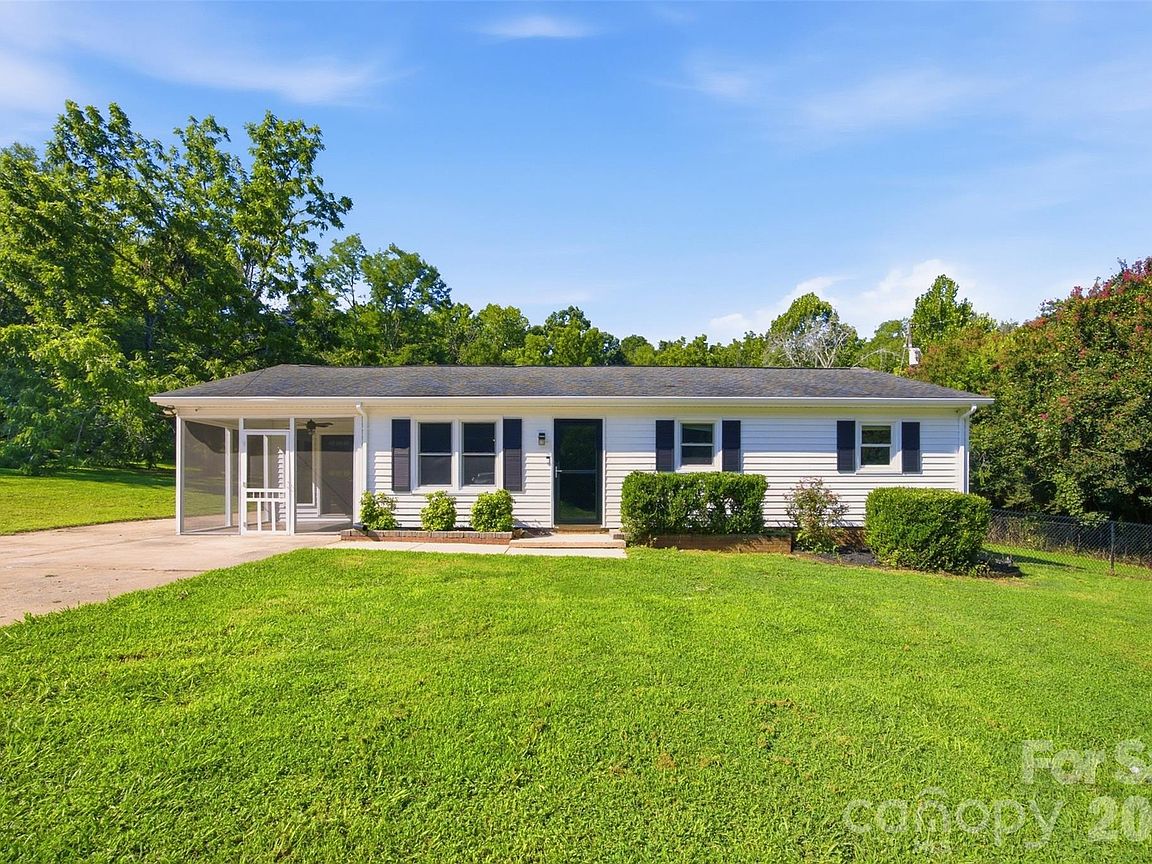
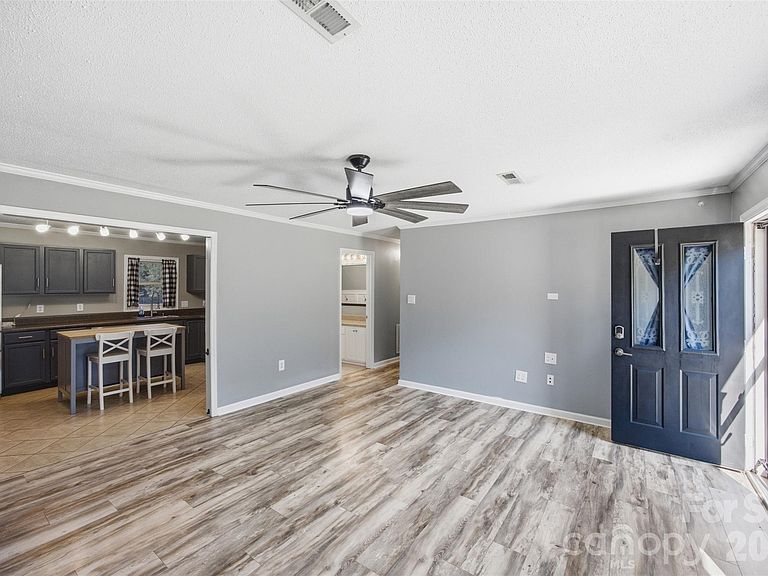
Opportunities like this don't come around too often in Mount Pleasant! This .9 acre cleared and flat lot will give you the privacy and country feel you're wanting, yet you're only a two minute drive to downtown restaurants. While it is located on Hwy 73, the home is set far back from the road and there are privacy trees at the front of the property. 24x24 workshop in the back with electricity, utility sink, and a 12 ft roll up door. The home itself is 3 bedrooms plus a great flex space, offering endless possibilities. LVP flooring throughout with ceramic tile in the kitchen. Primary bath features a ceramic tile shower, while the other full bath has a tub/shower combo with a large vanity. All bedrooms have ceiling fans. Kitchen provides plenty of cabinets, pantry, and stainless steel appliances. Island counter is not attached, but conveys. Great laundry room setup with cabinets and folding table, which leads to the backyard. Screened porch area in front of home, and partially fenced in back yard. Exterior has been painted. No city taxes and Mount Pleasant schools. This home is exactly what you have been waiting for!!
Getting Around
 Car-Dependent
 Very Limited Transit
 Somewhat Bikeable
Schools
Construction
Condition
- Year built: 1979
Materials
- Foundation: Slab
- Construction materials: Vinyl
Type & Style
- Home type: SingleFamily
- Property subType: Single Family Residence
Interior
Appliances
- Appliances included: Dishwasher,Electric Range,Microwave,Oven,Refrigerator with Ice Maker,Washer/Dryer
- Laundry features: Utility Room
Bathroom Full
- Level: Main
Bathroom Full
- Level: Main
Bedroom S
- Level: Main
Bedroom S
- Level: Main
Bedrooms & Bathrooms
- Bedrooms: 3
- Bathrooms: 2
- Full bathrooms: 2
- Main level bedrooms: 3
Features
- Flooring: Tile,Vinyl
- Finished area below ground: 0
- Finished area above ground: 1,414
Flex Space
- Level: Main
Heating & Cooling
- Heating features: Heat Pump
- Cooling features: Central Air
Interior Area
- Total structure area: 1,414
- Total interior livable area: 1,414 sqft
Kitchen
- Level: Main
Laundry
- Level: Main
Living Room
- Level: Main
Primary Bedroom
- Level: Main
Property
Details
- Parcel number: 56709113490000
- Zoning: RL
- Special condition: Standard
Features
- Levels: One
- Stories: 1
- Patio & porch: Front Porch,Rear Porch,Screened
- Fencing: Back Yard,Fenced
Lot
- Lot size: 0.90 Acres
Parking
- Parking features: Driveway,Detached Garage,Garage Shop
- Has garage: Yes
- Has uncovered spaces: Yes