


7025 N SERENOA DRIVE, Sarasota, FL, 34241
5beds
5baths
4,118sqft
$1,199,900
$291price/sqft
$7,826/moest. monthly cost
$313,040/yrincome needed
About This Home
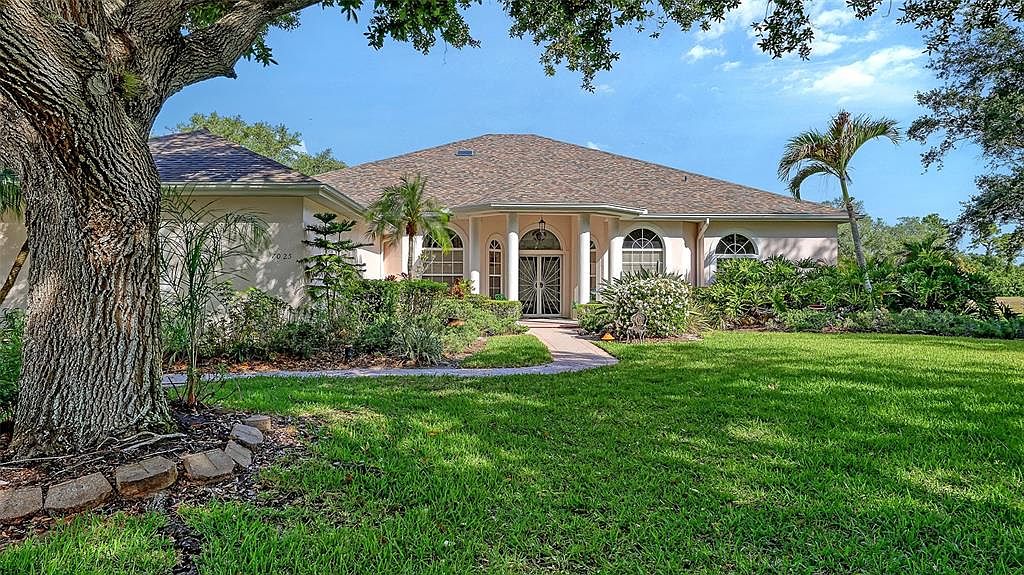
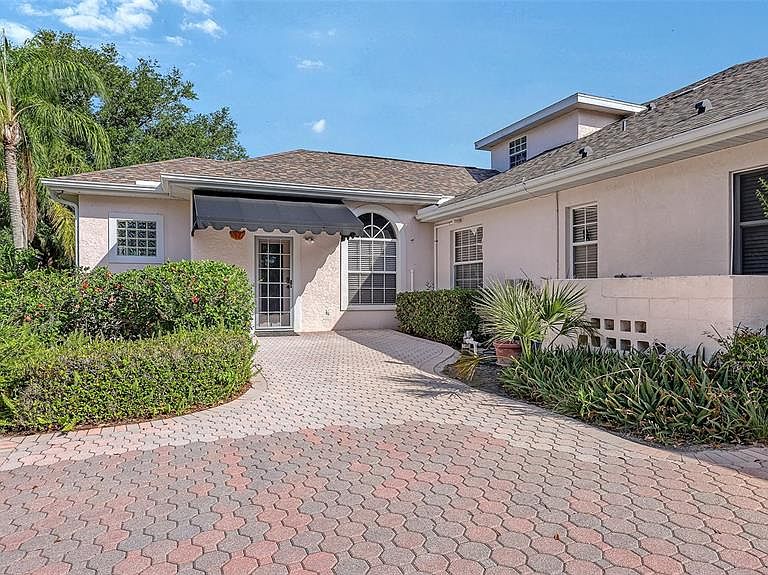
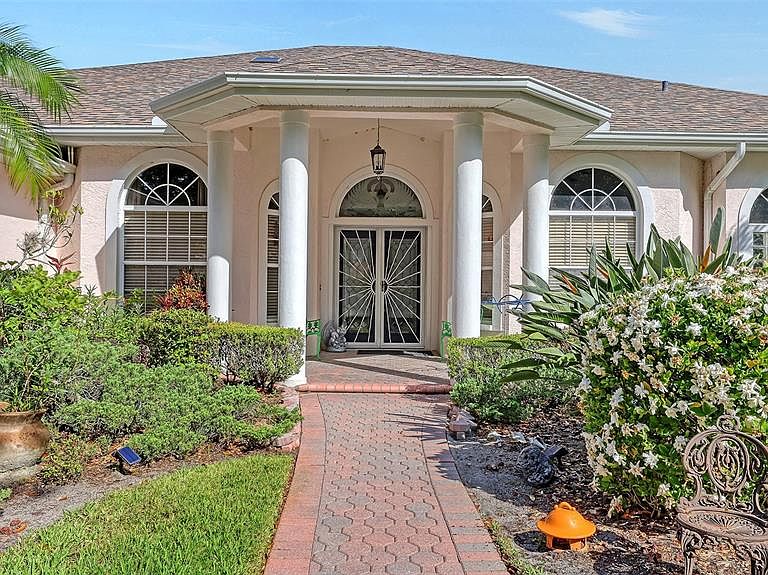
One of a kind, Custom Built Home with Large Multi-Generational Attached Casita. Features of this incredible, Multi-Gen Home include: * 2 Downstairs Bedrooms plus 500 SF+ Attached Casita with it's own private entrance * Over 4,100 SF of Custom Designed, Luxury Living * Large, 14'X32' Pool with Paver Deck, Outdoor Kitchen, Extendable "Sunsetter" Type Awning, & Private Pool Bath * Over 1/2 Acre of Beautiful, Treed, Mature Landscaping * Numerous Upgrades including a One-of a-Kind, Custom Stair Rail leading to the spacious 2nd level * Fire Place in the Casita * Chef's Kitchen with Aquarium Window Dinette area overlooking the pool. * Propane gas with 250 gallon tank * Clubhouse with great amenities
Getting Around
1
 Car-Dependent
0
 No Nearby Transit
25
 Somewhat Bikeable
Schools
10/10
9/10
7/10
Construction
Condition
- Year built: 1995
Materials
- Foundation: Slab
- Roof: Shingle
- Construction materials: Concrete
Type & Style
- Home type: SingleFamily
- Property subType: Single Family Residence
Interior
Appliances
- Appliances included: Bar Fridge,Dishwasher,Disposal,Electric Water Heater,Microwave,Range,Range Hood,Refrigerator,Washer
- Laundry features: Electric Dryer Hookup,Inside,Laundry Room
Bedroom2
- Features: Walk-In Closet(s)
- Level: First
- Area: 144
- Dimensions: 12x12
Bedroom3
- Features: Built-in Closet
- Level: Second
- Area: 156
- Dimensions: 13x12
Bedroom4
- Features: Built-in Closet
- Level: Second
- Area: 204
- Dimensions: 12x17
Bedroom5
- Features: Built-in Closet
- Level: Second
- Area: 252
- Dimensions: 21x12
Bedrooms & Bathrooms
- Bedrooms: 5
- Bathrooms: 5
- Full bathrooms: 4
- 1/2 bathrooms: 1
Den
- Level: First
- Area: 156
- Dimensions: 12x13
Dining Room
- Level: First
- Area: 192
- Dimensions: 12x16
Family Room
- Level: First
- Area: 289
- Dimensions: 17x17
Features
- Ceiling Fan(s),Eating Space In Kitchen,High Ceilings,Primary Bedroom Main Floor,Solid Surface Counters,Solid Wood Cabinets,Walk-In Closet(s),In-Law Floorplan
- Window features: Window Treatments
- Flooring: Carpet,Luxury Vinyl,Porcelain Tile
- Fireplace features: Other Room
- Fireplace: Yes
Heating & Cooling
- Heating features: Central
- Cooling features: Central Air
Interior Area
- Total structure area: 5,122
- Total interior livable area: 4,118 sqft
Kitchen
- Features: Pantry
- Level: First
- Area: 240
- Dimensions: 20x12
Living Room
- Level: First
- Area: 342
- Dimensions: 19x18
Primary Bedroom
- Features: Walk-In Closet(s)
- Level: First
- Area: 459
- Dimensions: 27x17
Property
Details
- Parcel number: 0287040005
- Zoning: OUE2
- Special condition: None
Features
- Levels: Two
- Stories: 2
- Private pool: Yes
- Pool features: Deck,In Ground,Outside Bath Access,Screen Enclosure,Tile
- Patio & porch: Covered,Deck,Screened
- Exterior features: Sidewalk
- Waterfront features: Pond Access
- Residential vegetation: Mature Landscaping
Lot
- Lot size: 0.62 Acres
- Features: Cul-De-Sac,Greenbelt,Landscaped,Level,Near Golf Course,Oversized Lot,Sidewalk,Street Dead-End
Parking
- Total spaces: 3
- Parking features: Garage Faces Side,Oversized
- Has garage: Yes
- Attached garage spaces: 3
- Covered spaces: 3