



101 PARK BOULEVARD S #106, Venice, FL, 34285
About This Home
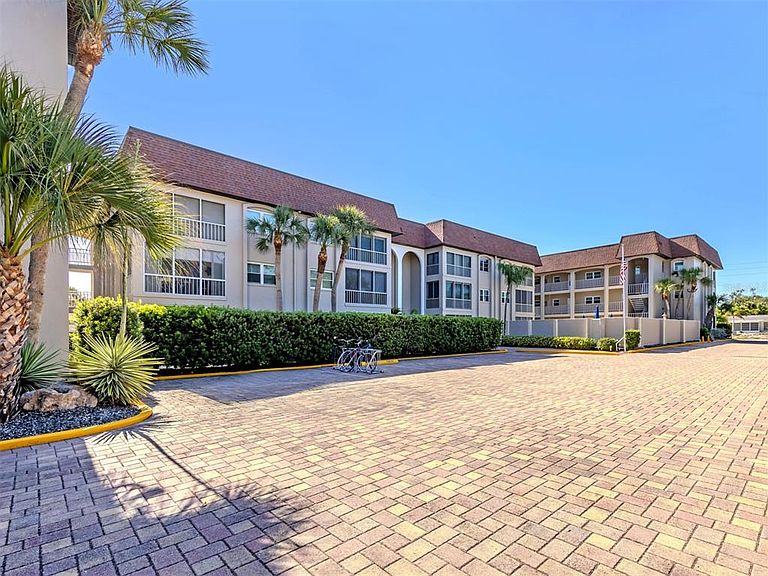
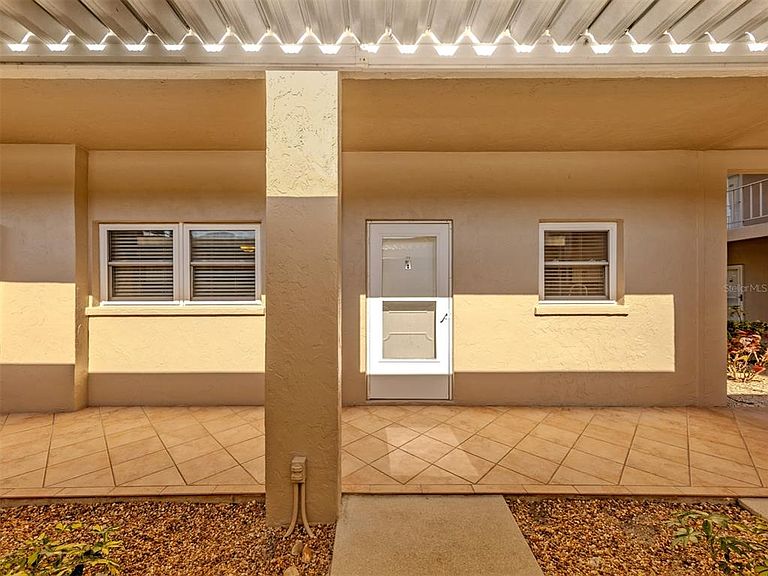
Rarely available 2BD/2BA condominium in Venice Park — one of the most sought-after communities on Venice Island — ideally situated just two blocks from the beach and two blocks from historic downtown. This light-filled end unit offers the perfect blend of coastal charm and convenience, featuring newer impact-resistant windows, an enclosed lanai, assigned parking, in-unit Bosch washer and dryer, a beautifully remodeled kitchen, and an updated primary bath. Appliances and A/C is 2017 and Water Heater 2021. The enclosed lanai back door is located just steps from the heated pool and barbecue area, creating an effortless indoor-outdoor lifestyle. Residents also enjoy separate storage units, community laundry facilities, a lending library, and the convenience of an on-site manager. Venice Park is known for its vibrant and welcoming community atmosphere, with owners enjoying an array of social activities including cocktail hours, picnics, book clubs, gardening, live music, card games, trivia nights, and more. You’ll even have a front-row seat for the parades along Venice Avenue. Imagine strolling to the Saturday Farmers Market, boutique shopping, downtown dining, the theater, free concerts in Centennial Park, and the beach — all just moments from your door. This bright and inviting residence is truly island living at its finest.
Getting Around
 Very Walkable
 Minimal Transit
 Very Bikeable
Schools
Construction
Condition
- Year built: 1973
Materials
- Foundation: Slab
- Roof: Other
- Construction materials: Block
Type & Style
- Home type: Condo
- Property subType: Condominium
Interior
Appliances
- Appliances included: Dishwasher,Disposal,Dryer,Electric Water Heater,Exhaust Fan,Microwave,Refrigerator,Washer
- Laundry features: Electric Dryer Hookup,Inside,Washer Hookup
Bedroom2
- Features: Built-in Closet
- Level: First
- Area: 143
- Dimensions: 13x11
Bedrooms & Bathrooms
- Bedrooms: 2
- Bathrooms: 2
- Full bathrooms: 2
Features
- Ceiling Fan(s),Living Room/Dining Room Combo,Open Floorplan,Primary Bedroom Main Floor,Solid Surface Counters,Walk-In Closet(s)
- Door features: Sliding Doors
- Window features: Window Treatments
- Flooring: Carpet,Ceramic Tile,Laminate
Heating & Cooling
- Heating features: Electric
- Cooling features: Central Air
Interior Area
- Total structure area: 1,062
- Total interior livable area: 967 sqft
Kitchen
- Level: First
- Area: 132
- Dimensions: 12x11
Living Room
- Level: First
- Area: 208
- Dimensions: 16x13
Primary Bedroom
- Features: Walk-In Closet(s)
- Level: First
- Area: 165
- Dimensions: 15x11
Property
Details
- Parcel number: 0176083006
- Zoning: RMF4
- Special condition: None
Features
- Levels: One
- Stories: 1
- Exterior features: Garden,Irrigation System,Lighting,Sidewalk
Lot
- Lot size: 1.34 Acres