


1507 Carolina Beach Avenue N #1, Carolina Beach, NC, 28428
5beds
4baths
2,419sqft
$1,495,000
$618price/sqft
$8,643/moest. monthly cost
$345,720/yrincome needed
About This Home
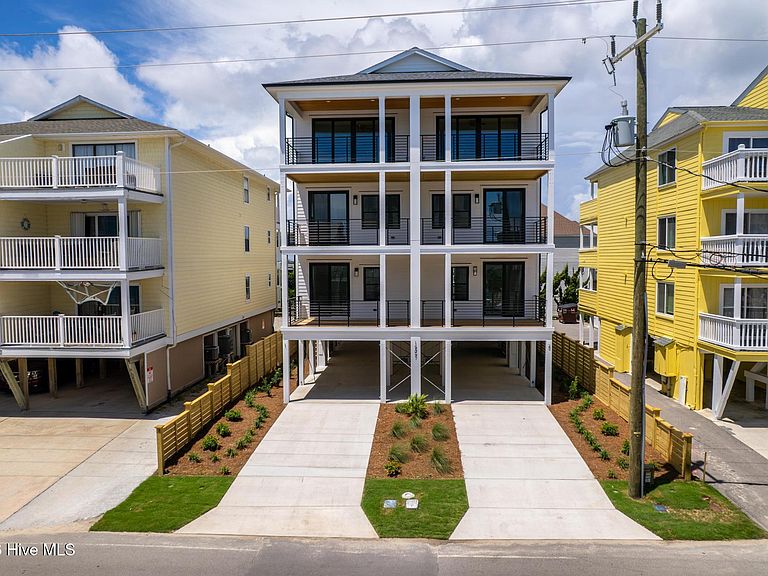
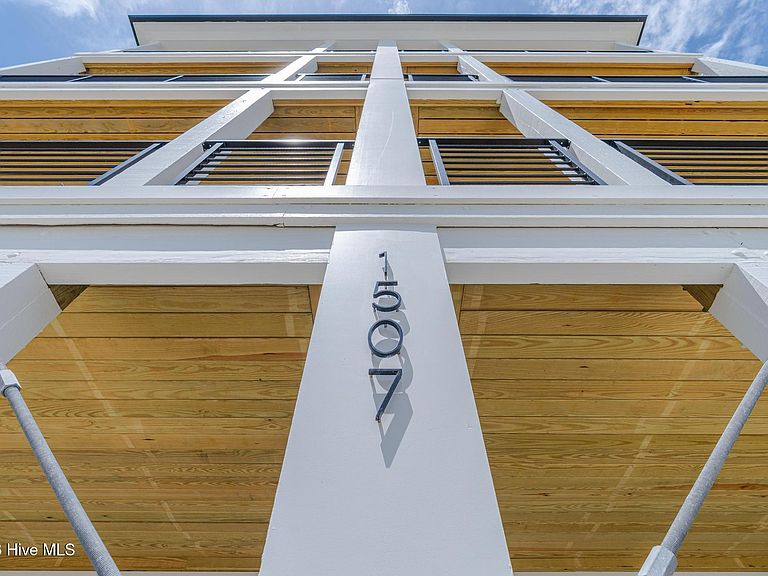
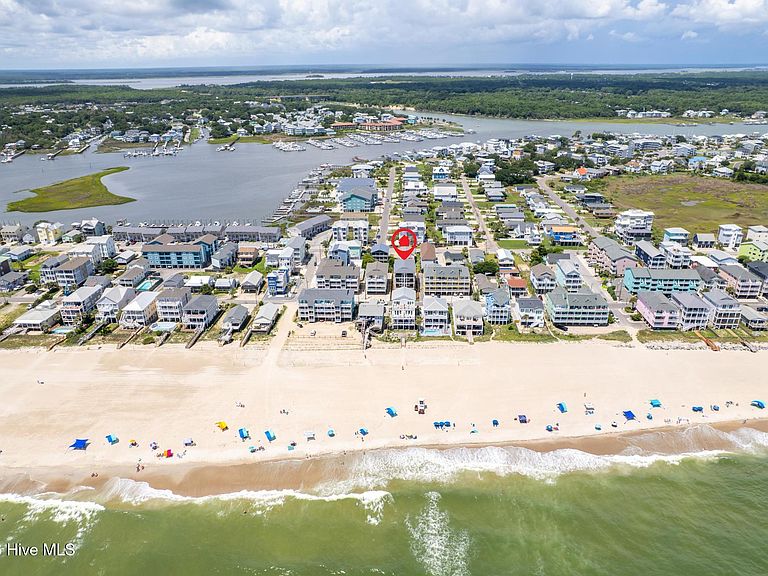
New Construction...5 bedrooms, 3 ½ bathrooms with ocean views and a private pool!!! Local short term rental projection at $130K / year making this property a great investment. High end finishes throughout including shiplap, black windows/doors, black metal railing on the porches, fiber cement siding, quartz countertops, fully tiled showers, and more. Equipped with elevator and all appliances. Front and rear decks on every floor with long range views. Home has been virtually staged. Call to schedule your appointment today!
Getting Around
12
 Car-Dependent
0
 Very Limited Transit
44
 Somewhat Bikeable
Schools
8/10
7/10
5/10
Construction
Condition
- Property condition: New Construction
- Year built: 2026
Materials
- Foundation: Other,Slab,Pilings
- Roof: Architectural Shingle
- Construction materials: Fiber Cement,Wood Frame
Type & Style
- Home type: Townhouse
- Property subType: Townhouse
Interior
Appliances
- Appliances included: Built-In Microwave,Refrigerator,Range,Disposal,Dishwasher
- Laundry features: Laundry Closet
Basement
- Basement: None
Bedroom1
- Level: Second
Bedroom2
- Level: Second
Bedroom3
- Level: First
Bedroom4
- Level: First
Bedroom5
- Level: First
Bedrooms & Bathrooms
- Bedrooms: 5
- Bathrooms: 4
- Full bathrooms: 3
- 1/2 bathrooms: 1
Dining Room
- Level: Third
Features
- Walk-in Closet(s),Kitchen Island,Elevator,Ceiling Fan(s),Walk-in Shower,Walk-In Closet(s)
- Flooring: LVT/LVP,Tile,Wood
- Attic: Pull Down Stairs
Heating & Cooling
- Heating features: Electric,Heat Pump
- Cooling features: Central Air,Ceiling Fan(s)
Interior Area
- Total structure area: 2,419
- Total interior livable area: 2,419 sqft
Kitchen
- Level: Third
Living Room
- Level: Third
Property
Accessibility
- Accessibility features: Accessible Elevator Installed
Details
- Parcel number: R08807020012001
- Zoning: R-1
- Special condition: Standard
Features
- Levels: Three Or More
- Private pool: Yes
- Pool features: In Ground,Private
- Patio & porch: Covered,Front Porch,Rear Porch
- Exterior features: DP50 Windows
- Fencing: Privacy,Back Yard,Wood
- Has view: Yes
- View description: Ocean,Water
- Has water view: Yes
- Water view: Ocean,Water
- Waterfront features: None
- Frontage type: See Remarks
- Living area range: 2400 - 2599
Lot
- Lot size: 6,098 sqft
- Features: Level,Landscaped
- Lot size dimensions: 50 x 125
Parking
- Parking features: Covered,Off Street,Paved,Underhouse