


15326 W Birch Point Rd #21, Hayward, WI, 54843
About This Home
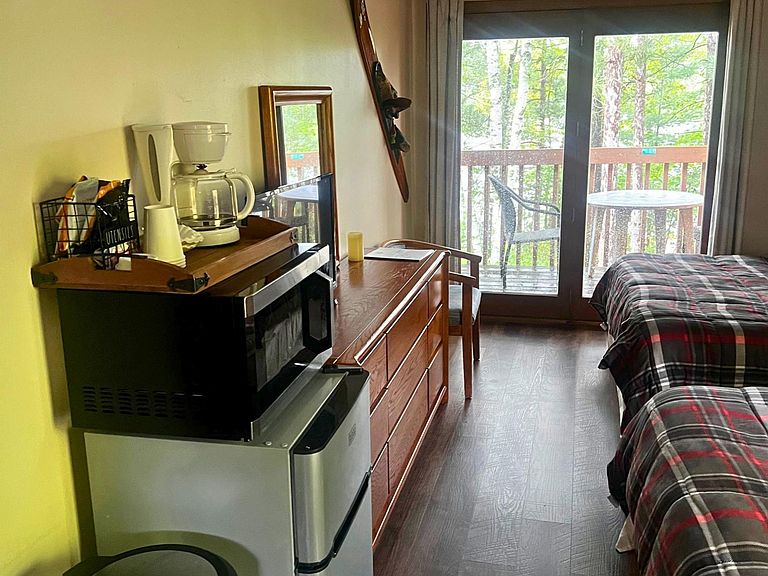
Welcome to an affordable opportunity to enjoy life on beautiful Nelson Lake! Unit #21 is an end unit taht offers the perfect combination of personal enjoyment or investment potential, whether you're looking for a Northwoods getaway, a year-round retreat, or a property to use as a vacation rental. This turnkey condo features a ramp to the entrance, two beds, a mini refrigerator, microwave, Google TV, a private full larger bathroom with grab bars in shower, and a private deck overlooking Nelson Lake. Best of all, all appliances, furniture, décor, and furnishings are included, making it truly move-in or rental ready. Located in a building with seven units, the monthly HOA fee of just $65 includes lawn care, snow removal, trash service, and access to the association's shared amenities, including a sandy beach, boat launch, fire pit, playground, volleyball net, patio, and seating area. Average monthly operating expenses for this unit are approximately $60.21 for propane, $17.14 for electricity, $47.06 for insurance, $16.50 for internet, and $21.89 for Google TV. Spend your days boating, fishing, kayaking, swimming, or simply relaxing on the shores of Nelson Lake, a 2,503-acre lake known for its excellent recreational opportunities. Conveniently located just minutes from Hayward, you'll enjoy easy access to restaurants, shopping, golf courses, ATV and snowmobile trails, and everything the Northwoods has to offer year-round. Whether you're searching for an affordable waterfront getaway, an income-producing property, or both, Unit #21 is ready for its next owner.
Getting Around
 Car-Dependent
 Very Limited Transit
 Somewhat Bikeable
Schools
Construction
Condition
- Year built: 1993
Materials
- Construction materials: Block
Type & Style
- Home type: Townhouse
- Property subType: (TH) Side x Side
Interior
Appliances
- Appliances included: Microwave,Other
- Laundry features: Common Area,Lower Level
Basement
- Has basement: Yes
- Basement: Crawl Space,Shared Access
Bathroom
- Level: Main
- Area: 62.3286
- Dimensions: 5.58 x 11.17
Bedroom
- Level: Main
- Area: 198.2675
- Dimensions: 17.75 x 11.17
Bedrooms & Bathrooms
- Bedrooms: 1
- Bathrooms: 1
- Full bathrooms: 1
Features
- Finished area below ground: 0
- Finished area above ground: 261
Heating & Cooling
- Heating features: Baseboard,Boiler,Hot Water,Radiant
- Cooling features: Wall Unit(s)
Interior Area
- Total structure area: 261
- Total interior livable area: 261 sqft
Property
Accessibility
- Accessibility features: Grab Bars In Bathroom,No Stairs External,No Stairs Internal,Accessible Approach with Ramp
Details
- Parcel number: 140206002100
- Attached to another structure: Yes
- Zoning description: Business/Commercial,Residential-Multi-Family
- Foundation area: 1833
Features
- Levels: One
- Stories: 1
- Pool features: None
- Patio & porch: Deck
- Fencing: None
- Has view: Yes
- View description: Lake
- Has water view: Yes
- Water view: Lake
- On waterfront: Yes
- Waterfront features: Lake Front,Waterfront Elevation(4-10),Lake Bottom(Sand)
- Frontage length: Water Frontage: 1400
Lot
- Features: Accessible Shoreline,Tree Coverage - Light
- Lot size dimensions: 0 x 0
Parking
- Parking features: Gravel,Shared Driveway,Unassigned
- Has uncovered spaces: Yes