



5382 Thicket Hill Ln #0, Indianapolis, IN, 46226
About This Home
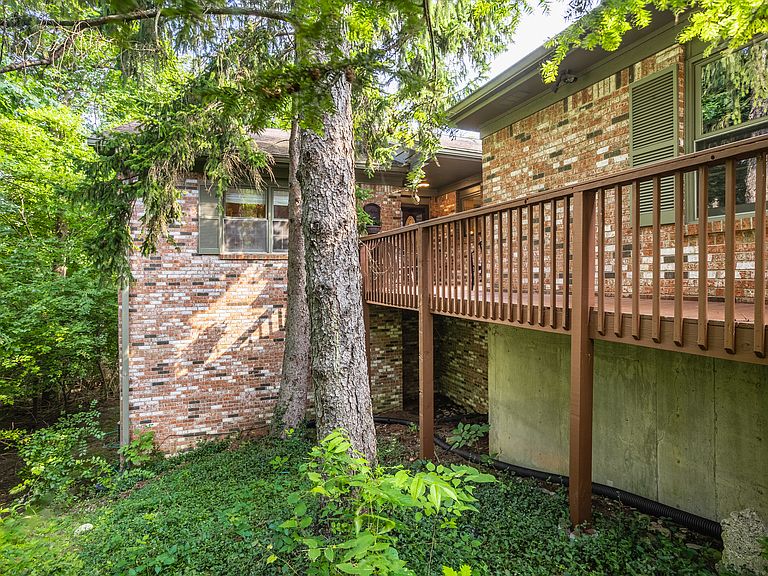
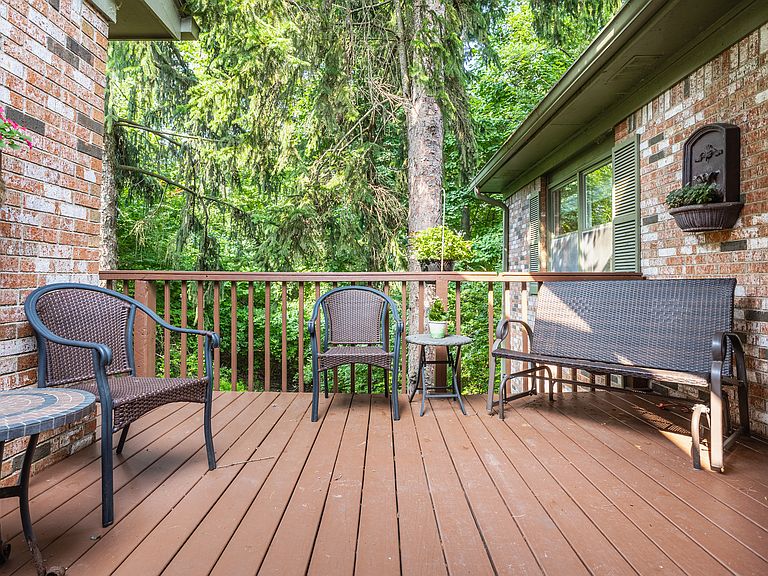
Tucked away in one of Washington Township's most desirable gated communities, this exceptional 3-bedroom condominium offers a rare blend of privacy, space, and serene wooded surroundings. Thoughtfully designed for both everyday living and entertaining, the home features three inviting outdoor retreats: a welcoming front deck, a spacious deck off the great room, and a spectacular screened porch overlooking the tranquil natural landscape at the Windridge community. Inside, the expansive great room is anchored by a warm fireplace and offers generous space for gathering with family and friends. The well-appointed eat-in kitchen is both functional and stylish, featuring a large granite island, built-in planning desk, abundant cabinetry, and ample workspace. The main-level primary suite serves as a peaceful sanctuary with private deck access, an oversized walk-in closet, and an en-suite bath designed for comfort. A second bedroom with full ath, and a spacious laundry room with additional storage complete the main level. The finished walkout lower level expands the living space with a large family room centered around a second fireplace, a dedicated office or flex space, and a private third bedroom with its own en-suite bath-perfect for guests or multi-generational living. Step outside to the screened porch and enjoy the peaceful wooded setting year-round.The monthly HOA fee includes water and sewer, adding exceptional value and low-maintenance living.Ideally situated just minutes from premier dining, shopping, parks, and entertainment, with convenient access to downtown Indianapolis and the northside, this is a rare opportunity to enjoy carefree living in one of the city's most coveted wooded communities. 3 bedroom homes in this neighborhood seldom become available-don't miss your chance!
Getting Around
 Car-Dependent
 No Nearby Transit
 Somewhat Bikeable
Schools
Construction
Condition
- Year built: 1976
Materials
- Foundation: Crawl Space
- Construction materials: Brick,Wood Siding
Type & Style
- Home type: Condo
- Architectural style: Traditional
- Property subType: Residential,Condominium
Interior
Appliances
- Appliances included: Electric Cooktop,Dishwasher,Dryer,Electric Water Heater,Disposal,Microwave,Electric Oven,Range Hood,Refrigerator,Washer,Water Softener Owned
- Laundry features: In Unit,Main Level
Basement
- Has basement: Yes
- Basement: Finished
Bedroom3
- Level: Basement
- Area: 165
- Dimensions: 15X11
Bedrooms & Bathrooms
- Bedrooms: 3
- Bathrooms: 3
- Full bathrooms: 3
- Main level bathrooms: 2
- Main level bedrooms: 2
Breakfast Room
- Level: Main
- Area: 42
- Dimensions: 7X6
Dining Room
- Features: Parquet
- Level: Main
- Area: 140
- Dimensions: 14X10
Family Room
- Level: Basement
- Area: 588
- Dimensions: 28X21
Features
- Attic Pull Down Stairs,Entrance Foyer,Hardwood Floors,High Speed Internet,Eat-in Kitchen,Pantry,Walk-In Closet(s)
- Window features: WoodWorkStain/Painted
- Flooring: Hardwood
- Number of fireplaces: 2
- Fireplace features: Family Room,Gas Log,Living Room,Wood Burning
- Fireplace: Yes
- Attic: Pull Down Stairs
- Finished area below ground: 1,841
- Common walls with other units/homes: No Common Walls
Great Room
- Features: Parquet
- Level: Main
- Area: 504
- Dimensions: 24X21
Heating & Cooling
- Heating features: Zoned,Forced Air,Natural Gas
- Cooling features: Central Air
Interior Area
- Total structure area: 3,682
- Total interior livable area: 3,682 sqft
Kitchen
- Features: Parquet
- Level: Main
- Area: 108
- Dimensions: 12X9
Laundry
- Level: Main
- Area: 63
- Dimensions: 9X7
Master Bedroom
- Level: Main
- Area: 198
- Dimensions: 18X11
Property
Details
- Parcel number: 490709109020000801
- Special condition: Defects/None Noted,Exclusions-Call List Office,Sales Disclosure Supplements
- Horse amenities: None
Features
- Levels: Two
- Stories: 2
- Entry location: Ground Level
- Patio & porch: Deck,Screened
Lot
- Lot size: 0.39 Acres
- Features: Cul-De-Sac,Mature Trees,Wooded
Parking
- Total spaces: 2
- Parking features: Attached
- Has garage: Yes
- Attached garage spaces: 2
- Covered spaces: 2