


340 Pinellas Bayway S APT 304, Saint Petersburg, FL, 33715
About This Home
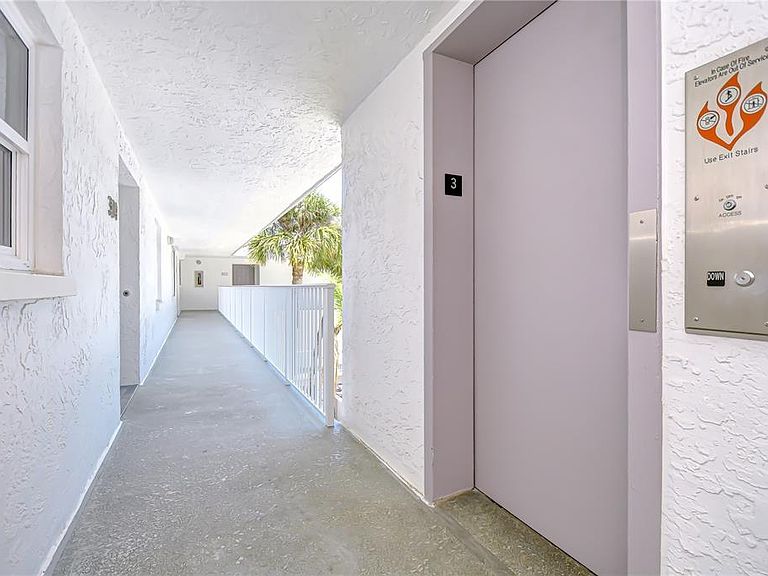
Under contract-accepting backup offers. Newly Reduced Monthly Fees! Boater's Paradise! This top floor renovated condo with a panoramic view of the Grand Canal features a deep water dedicated boat slip complete with 8,500 lb. boat lift that is minutes from open water & the sugar sands beaches of St. Pete Beach. This thoughtfully designed unit with open floor plan features an updated French Country Kitchen with newer cabinetry & decorative molding opening to an expansive living room with custom lighted cabinetry. This opens seamlessly to a 32 ft. balcony overlooking high end yachts in the Grand Canal... A perfect place to enjoy morning coffee while watching the manatees & dolphins play & end your day with spectacular sunsets! This unit hosts knockdown ceilings, crown molding, 5 in. baseboards & impact windows throughout. Also included are electric hurricane shutters for added protection. Laundry Room has full size washer & dryer. HVAC & Air handler replaced in 2024. The downstairs features a recently renovated 15x16 screened cabana room with knockdown ceiling & new epoxy floor . Additionally there is a 15x16 flex room w/ knockdown ceilings. For you boating enthusiasts the boat slip is approximately 12 ft wide & 45 ft long with an electric lift that has a 8.5 ft cradle. No bridges, deep water canal with quick easy access to Gulf. This home is not just a place to live but a lifestyle to enjoy. Yacht Haven is a 16 unit complex with assigned covered parking (#304), elevator access & waterfront pool with an expansive waterfront view uncluttered by boats and boat lifts. It is minutes from Ft. De Soto Park & the world-class St Pete Beaches & easy access to Downtown St. Pete w/ its museums & vibrant nightlife. Furnishings optional.
Getting Around
 Car-Dependent
 Very Limited Transit
 Somewhat Bikeable
Schools
Construction
Condition
- Property condition: Completed
- Year built: 1980
Materials
- Foundation: Slab
- Roof: Membrane
- Construction materials: Stucco
Type & Style
- Home type: Condo
- Architectural style: Coastal,Contemporary
- Property subType: Condominium
Interior
Appliances
- Appliances included: Dishwasher,Disposal,Dryer,Electric Water Heater,Microwave,Range,Range Hood,Refrigerator,Washer
- Laundry features: Inside,Laundry Room
Balcony Porch Lanai
- Level: Third
- Area: 192
- Dimensions: 32x6
Balcony Porch Lanai
- Level: First
- Area: 90
- Dimensions: 15x6
Balcony Porch Lanai
- Level: First
- Area: 240
- Dimensions: 15x16
Bathroom2
- Features: Tub With Shower
- Level: Third
- Area: 40
- Dimensions: 5x8
Bedroom2
- Features: Ceiling Fan(s),Built-in Closet
- Level: Third
- Area: 143
- Dimensions: 13x11
Bedrooms & Bathrooms
- Bedrooms: 2
- Bathrooms: 2
- Full bathrooms: 2
Dining Room
- Features: Built-In Shelving
- Level: Third
- Area: 140
- Dimensions: 14x10
Features
- Ceiling Fan(s),Crown Molding,Elevator,High Ceilings,Living Room/Dining Room Combo,Open Floorplan,Primary Bedroom Main Floor,Split Bedroom,Walk-In Closet(s)
- Door features: Outdoor Shower,Sliding Doors
- Window features: Shutters,Window Treatments
- Flooring: Carpet,Ceramic Tile,Laminate
Foyer
- Level: Third
- Area: 32
- Dimensions: 4x8
Great Room
- Features: Built-In Shelving
- Level: Third
- Area: 280
- Dimensions: 14x20
Heating & Cooling
- Heating features: Central,Electric
- Cooling features: Central Air
Interior Area
- Total structure area: 1,740
- Total interior livable area: 1,140 sqft
Kitchen
- Features: Breakfast Bar,Exhaust Fan,Pantry,Built-in Closet
- Level: Third
Primary Bathroom
- Features: Shower No Tub,Water Closet/Priv Toilet
- Level: Third
Primary Bedroom
- Features: Ceiling Fan(s),Walk-In Closet(s)
- Level: Third
- Area: 144
- Dimensions: 12x12
Utility Room
- Level: Third
- Area: 30
- Dimensions: 5x6
Workshop
- Features: Ceiling Fan(s),Built-in Closet
- Level: First
- Area: 240
- Dimensions: 15x16
Property
Details
- Parcel number: 203216994050003040
- Special condition: None
Features
- Levels: One
- Stories: 1
- Patio & porch: Screened
- Exterior features: Irrigation System,Lighting,Outdoor Shower,Sidewalk,Boat Slip
- Has view: Yes
- View description: Water,Canal
- Has water view: Yes
- Water view: Water,Canal
- On waterfront: Yes
- Waterfront features: Bay/Harbor Front,Waterfront,Canal - Saltwater,Saltwater Canal Access,Gulf/Ocean Access,Bridges - No Fixed Bridges,Lift,Sailboat Water,Seawall
- Waterbody name: THE GRAND CANAL
Lot
- Lot size: 1.05 Acres
- Features: Corner Lot,Flood Insurance Required,Sidewalk
Parking
- Total spaces: 1
- Parking features: Assigned,Deeded
- Covered spaces: 1
- Carport: Yes
- Carport spaces: 1
Climate Risk is Financial Risk
Every home has a financial story beyond the listing price. Below, you’ll see the climate risks that could affect this property — and in Bills & Affordability, how those risks may influence repairs, insurance, utilities, and long-term value.
Biggest Threats for This Home
- Coastal Flooding

- Hurricane

- Lightning

- Cold Wave

- Tornado

- Tsunami

How This Home’s Risks Compare
FEMA Declared Disasters in Pinellas County and Florida
Understanding the Costs
Financial advisors generally recommend spending no more than 30% of your gross household income on housing costs. In practice, many households stretch to 35% or beyond — especially in high-cost markets.
Estimated Costs Today
| Monthly | Annual | |
|---|---|---|
| Mortgage | $2,401 | $28,812 |
| Home Insurance * | $463 | $5,556 |
| Property Taxes | $292 | $3,504 |
| Electricity | $197 | $2,366 |
| Total | $3,353 | $40,236 |
Income You'd Need if You Spent...
Florida FAIR Plan Programs



How Costs Could Change Over Time
Climate risk is quickly impacting all of the major home ownership costs. Adjust the growth rates and percentage of income spent on housing below to see how your housing costs could change over the next 10 years — and what income you'd need to keep up.
Comparing Against the Market
Price Per Sq Ft
vs Other Active Listings
Avg $/sqft
vs Homes Sold Last Month
Median $/sqft
Current Market Trends
Median Price Per Square Foot
The median price per square foot of homes sold in this area each month. Compare this to this listing's price per square foot to gauge whether the home is priced in line with recent sales.
Historicals for This Listing
Zestimate History ($/sqft)
No zestimate history available
Price History
| Date | Event | Price |
|---|---|---|
| 2026-05-14 | Pending sale | $485,000 |
| 2026-05-13 | Listed for sale | $485,000 |
| 2026-05-12 | Pending sale | $485,000 |
| 2026-03-30 | Price change | $485,000 |
| 2026-03-14 | Price change | $495,000 |
| 2026-02-28 | Price change | $530,000 |
| 2026-02-14 | Price change | $559,900 |
| 2026-01-10 | Listed for sale | $565,000 |
| 2025-12-30 | Listing removed | $565,000 |
| 2025-12-21 | Price change | $565,000 |
| 2025-07-03 | Listed for sale | $575,000 |
 View on Zillow