



13318 S Oak Hills Pkwy #5, Palos Heights, IL, 60463
About This Home
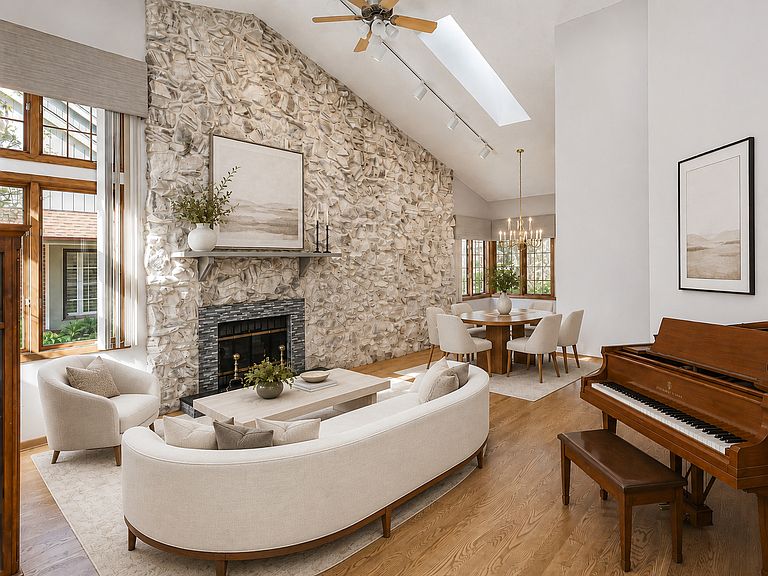
Gorgeous 4 bedroom, 3 bathroom Oak Hills sprawling ranch townhome with a newly finished basement has 1,971 sf above grade and features vaulted ceilings, gleaming hardwood floors, sun-filled living room with skylight and custom-built stone fireplace, formal dining room, gourmet eat-in kitchen with maple cabinets, breakfast bar, granite countertops and stainless steel appliances, a massive 28ft wide sunroom off of the kitchen, cozy main level family room, master suite with walk-in closet and full luxury bathroom with dual vanity, soaker tub and walk in shower, second good sized main level bedroom and full guest bathroom! Convenient main level laundry room with sink. The brand new finished basement has a large rec room, two spacious bedrooms, a modern full bathroom with walk-in shower and super tall walk-in concrete crawl space. Attached two car garage with a brand new door leads to the laundry room. Major updates: finished basement and garage door (2026), skylights and basement windows (2024), central air and furnace (3 years), tear off roof (12 years), kitchen (2014). Fantastic location in Oak Hills Subdivision with a clubhouse, pool and golf course! Close to shopping, restaurants, forest preserves, paths and a short distance to Orland Park shopping!
Getting Around
 Car-Dependent
 Very Limited Transit
 Somewhat Bikeable
Schools
Construction
Condition
- Year built: 1988
Materials
- Foundation: Concrete Perimeter
- Roof: Asphalt
- Construction materials: Vinyl Siding,Brick
Type & Style
- Home type: Townhouse
- Property subType: Townhouse,Single Family Residence
Interior
Appliances
- Appliances included: Range,Microwave,Dishwasher,Washer,Dryer,Disposal
- Laundry features: Main Level,In Unit,Sink
Basement
- Has basement: Yes
- Basement: Finished,Partial
Bedroom2
- Features: Flooring (Hardwood)
- Level: Main
- Area: 169
- Dimensions: 13X13
Bedroom3
- Features: Flooring (Ceramic Tile)
- Level: Basement
- Area: 168
- Dimensions: 12X14
Bedroom4
- Features: Flooring (Ceramic Tile)
- Level: Basement
- Area: 156
- Dimensions: 12X13
Bedrooms & Bathrooms
- Bedrooms: 4
- Bathrooms: 3
- Full bathrooms: 3
Den
- Features: Flooring (Ceramic Tile)
- Level: Basement
- Area: 182
- Dimensions: 14X13
Dining Room
- Features: Flooring (Hardwood)
- Level: Main
- Area: 96
- Dimensions: 12X8
Exercise Room
- Features: Flooring (Ceramic Tile)
- Level: Basement
- Area: 96
- Dimensions: 8X12
Family Room
- Features: Flooring (Hardwood)
- Level: Main
- Area: 168
- Dimensions: 12X14
Features
- Vaulted Ceiling(s),1st Floor Bedroom,In-Law Floorplan,1st Floor Full Bath,Storage,Walk-In Closet(s),Open Floorplan
- Window features: Screens,Skylight(s)
- Flooring: Hardwood
- Number of fireplaces: 1
- Fireplace features: Gas Log,Living Room
- Fireplace: Yes
- Finished area below ground: 1,478
- Common walls with other units/homes: End Unit
Heating & Cooling
- Heating features: Natural Gas,Forced Air
- Cooling features: Central Air
Interior Area
- Total structure area: 3,449
- Total interior livable area: 1,971 sqft
Kitchen
- Features: Kitchen (Eating Area-Table Space),Flooring (Vinyl)
- Level: Main
- Area: 168
- Dimensions: 12X14
Laundry
- Features: Flooring (Ceramic Tile)
- Level: Main
- Area: 80
- Dimensions: 8X10
Living Room
- Features: Flooring (Hardwood)
- Level: Main
- Area: 240
- Dimensions: 16X15
Master Bedroom
- Features: Flooring (Hardwood),Bathroom (Full)
- Level: Main
- Area: 221
- Dimensions: 17X13
Recreation Room
- Features: Flooring (Ceramic Tile)
- Level: Basement
- Area: 437
- Dimensions: 19X23
Recreation Room
- Features: Flooring (Ceramic Tile)
- Level: Basement
- Area: 306
- Dimensions: 18X17
Sun Room
- Level: Main
- Area: 280
- Dimensions: 10X28
Property
Accessibility
- Accessibility features: No Disability Access
Details
- Parcel number: 23363031621018
- Special condition: None
Features
- Patio & porch: Screened
Lot
- Features: Common Grounds,Landscaped
Parking
- Total spaces: 4
- Parking features: Asphalt,Garage Door Opener,Yes,Garage Owned,Attached,Driveway,Owned,Garage
- Has garage: Yes
- Attached garage spaces: 2
- Covered spaces: 2
- Has uncovered spaces: Yes