



644 72ND AVENUE, St. Pete Beach, FL, 33706
About This Home
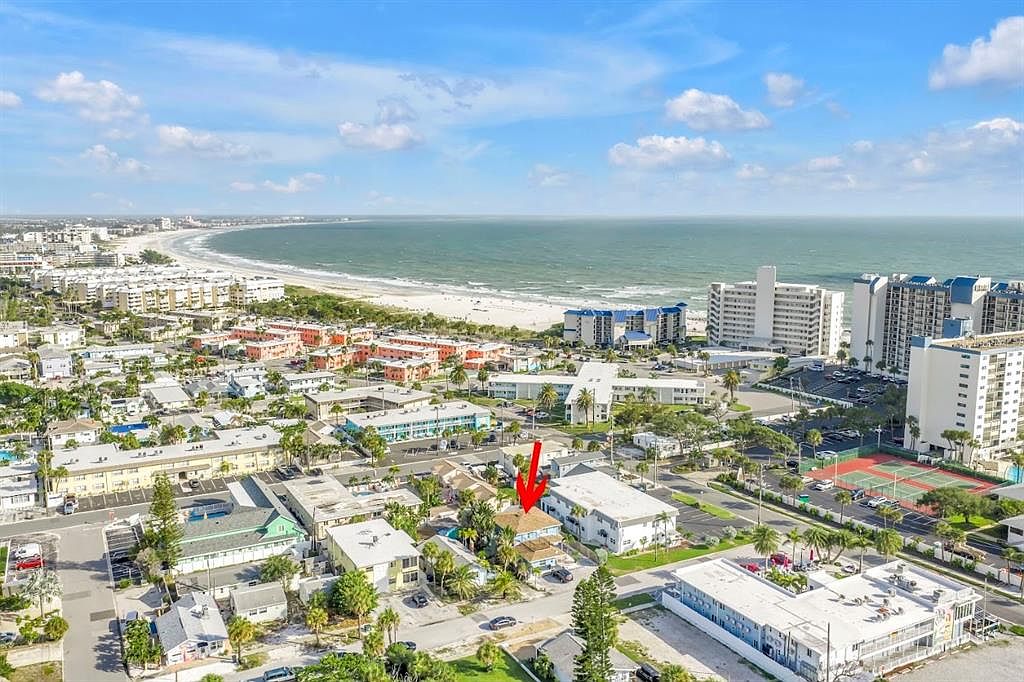
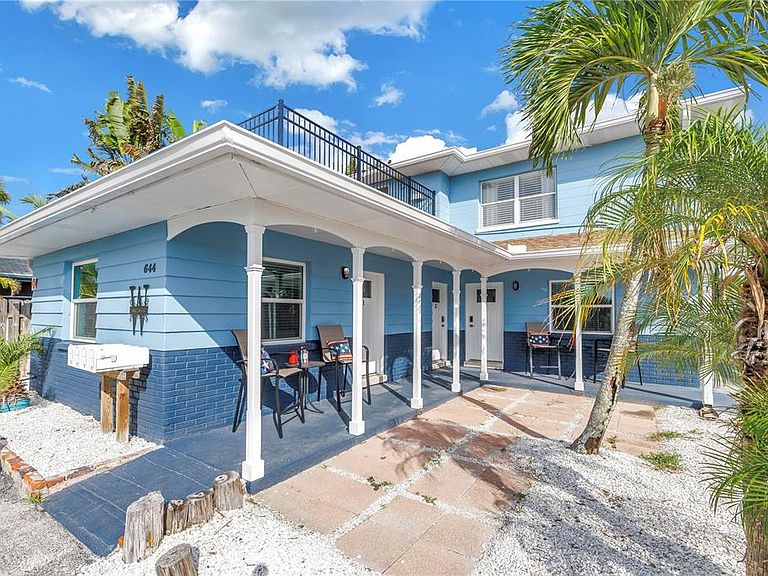
Virtually Staged. An exceptional opportunity to own a fully furnished, turnkey four-unit property in the heart of St. Pete Beach, just moments from the sugar-white sands of the Gulf. Beautifully updated throughout, this versatile property features two two-bedroom residences, two one-bedroom residences—including a detached studio—and private kitchens, dining areas, and modern finishes in every unit. Luxury vinyl plank flooring, thoughtfully renovated interiors, and a cohesive coastal aesthetic create an inviting experience for guests or residents alike. This property offers outstanding flexibility for rental income, while also lending itself to multi-generational living, seasonal use, or a combination of personal enjoyment and investment potential. Offered fully furnished, it's truly ready to begin generating income from day one. Outside, the spacious lot provides even more opportunity. In addition to four dedicated parking spaces, there's ample room to create an outdoor entertainment area with grilling, dining, fire pit seating, or additional parking, allowing future owners to further enhance the property's appeal. Ideally located just blocks from the beach, residents and guests can easily enjoy Corey Avenue's restaurants, boutiques, Sunday Market, waterfront dining, and all that vibrant St. Pete Beach has to offer, while downtown St. Petersburg is just a short 20 minute drive away. Whether you're seeking rental income, creating a family compound, or looking for a rare coastal property with exceptional flexibility, this is a unique opportunity in one of Tampa Bay's most sought-after beach communities.
Getting Around
 Very Walkable
 Very Limited Transit
 Bikeable
Schools
Construction
Condition
- Year built: 1963
Materials
- Foundation: Other
- Roof: Shingle
- Construction materials: Brick,Stucco,Wood Siding
Type & Style
- Home type: SingleFamily
- Architectural style: Coastal
- Property subType: Single Family Residence
Interior
Appliances
- Appliances included: Cooktop,Dishwasher,Disposal,Microwave,Range,Refrigerator
- Laundry features: None
Bedroom1
- Features: Ceiling Fan(s),Built-in Closet
- Level: First
- Area: 121.77
- Dimensions: 12.3x9.9
Bedroom1
- Features: Ceiling Fan(s),Walk-In Closet(s)
- Level: Second
- Area: 147.4
- Dimensions: 13.4x11
Bedroom2
- Features: Ceiling Fan(s),Built-in Closet
- Level: Second
- Area: 128.26
- Dimensions: 10.6x12.1
Bedroom2
- Features: Ceiling Fan(s),No Closet
- Level: First
- Area: 91.84
- Dimensions: 11.2x8.2
Bedrooms & Bathrooms
- Bedrooms: 6
- Bathrooms: 4
- Full bathrooms: 4
Features
- Ceiling Fan(s),Eating Space In Kitchen,Thermostat
- Flooring: Luxury Vinyl,Tile
Heating & Cooling
- Heating features: Central,Electric
- Cooling features: Central Air,Ductless
Interior Area
- Total structure area: 3,228
- Total interior livable area: 2,885 sqft
Kitchen
- Level: First
- Area: 92.43
- Dimensions: 7.9x11.7
Kitchen
- Level: First
- Area: 66.93
- Dimensions: 6.9x9.7
Kitchen
- Level: Second
- Area: 159.852
- Dimensions: 12.11x13.2
Living Room
- Level: Second
- Area: 210
- Dimensions: 17.5x12
Living Room
- Features: Ceiling Fan(s)
- Level: First
- Area: 193.88
- Dimensions: 13.1x14.8
Living Room
- Features: Ceiling Fan(s)
- Level: First
- Area: 208.75
- Dimensions: 16.7x12.5
Other
- Features: Ceiling Fan(s)
- Level: First
- Area: 295.4
- Dimensions: 21.1x14
Primary Bathroom
- Features: Tub With Shower
- Level: First
- Area: 31.647
- Dimensions: 4.11x7.7
Primary Bedroom
- Features: Ceiling Fan(s),Built-in Closet
- Level: First
- Area: 138.6
- Dimensions: 12.6x11
Property
Details
- Parcel number: 363115779940440050
- Special condition: None
Features
- Levels: Two
- Stories: 2
- Patio & porch: Patio
- Exterior features: Balcony,Lighting,Other,Private Mailbox,Private Yard
Lot
- Lot size: 5,384 sqft
- Features: Flood Insurance Required,FloodZone,City Lot
Parking
- Parking features: Guest,On Street,Parking Pad
- Has uncovered spaces: Yes