



2240 W DEL WEBB BOULEVARD #163, Sun City Center, FL, 33573
About This Home
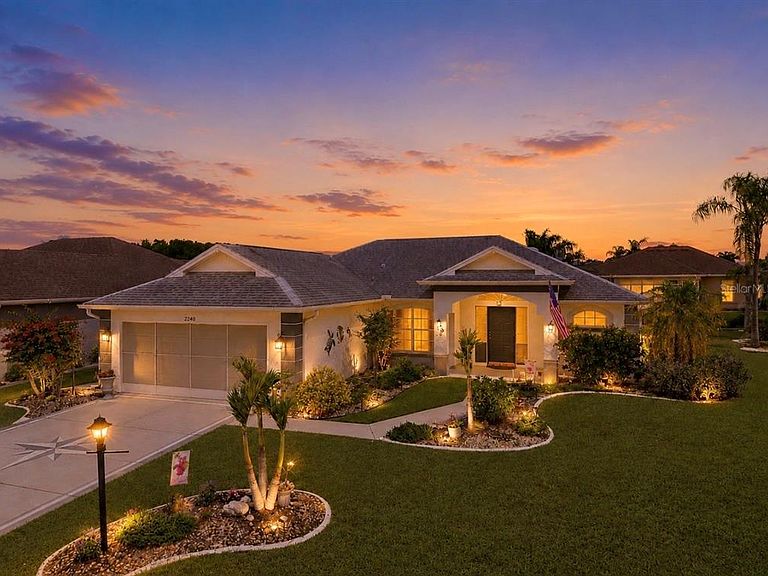
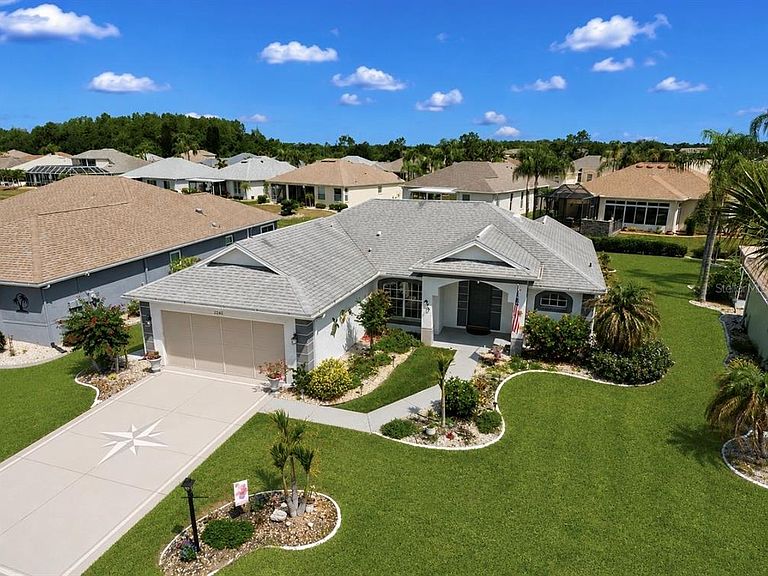
Welcome to 2240 W Del Webb Blvd in Sun City Center! This beautifully maintained 2-bedroom, 2-bath home with an open floor plan is ready for its new owner. Enjoy peaceful mornings and relaxing evenings on the screened, covered lanai overlooking tranquil water views, surrounded by lush tropical landscaping and vibrant flower beds. Upon entering, you’re greeted by vaulted ceilings that enhance the spacious feel of the main living area. The desirable split-bedroom layout offers privacy, with bedrooms located on opposite sides of the home. The kitchen features ample counter space, and a charming eat-in area with bay windows that showcase serene water views. The primary suite is a true retreat, offering two walk-in closets and an en-suite bath with dual vanities, a large walk-in shower with bench seating, and a separate water closet. The second bedroom is generously sized and also includes a walk-in closet, making it ideal for guests or a home office. Located in Sun City Center, a premier 55+ active community, residents enjoy a vibrant lifestyle with resort-style amenities. Cruise by golf cart to indoor and outdoor pools with hot tubs, a state-of-the-art fitness center, pickleball and tennis courts, golf courses, and dog parks. Conveniently located near medical facilities, shopping, dining, and major interstates. Experience the lifestyle you’ve been dreaming of—schedule your private showing today! Home is occupied.
Getting Around
 Car-Dependent
 Very Limited Transit
 Somewhat Bikeable
Schools
Construction
Condition
- Property condition: Completed
- Year built: 1996
Materials
- Foundation: Slab
- Roof: Shingle
- Construction materials: Block,Stucco
Type & Style
- Home type: SingleFamily
- Architectural style: Florida
- Property subType: Single Family Residence
Interior
Appliances
- Appliances included: Dishwasher,Disposal,Dryer,Electric Water Heater,Microwave,Refrigerator,Washer
- Laundry features: Laundry Room
Balcony Porch Lanai
- Level: First
- Area: 250
- Dimensions: 25x10
Bathroom2
- Level: First
- Area: 120
- Dimensions: 10x12
Bedrooms & Bathrooms
- Bedrooms: 2
- Bathrooms: 2
- Full bathrooms: 2
Dinette
- Features: Breakfast Bar
- Level: First
- Area: 70
- Dimensions: 10x7
Dining Room
- Level: First
- Area: 100
- Dimensions: 10x10
Features
- Ceiling Fan(s),High Ceilings,Living Room/Dining Room Combo,Open Floorplan,Split Bedroom,Thermostat
- Door features: Sliding Doors
- Flooring: Laminate,Tile
Heating & Cooling
- Heating features: Central
- Cooling features: Central Air
Interior Area
- Total structure area: 2,247
- Total interior livable area: 1,560 sqft
Kitchen
- Features: Pantry
- Level: First
- Area: 90
- Dimensions: 10x9
Living Room
- Features: Ceiling Fan(s)
- Level: First
- Area: 225
- Dimensions: 15x15
Primary Bedroom
- Features: Ceiling Fan(s),Walk-In Closet(s)
- Level: First
- Area: 195
- Dimensions: 13x15
Property
Details
- Parcel number: U3131202VX00000100008.0
- Zoning: PD-MU
- Special condition: None
Features
- Levels: One
- Stories: 1
- Patio & porch: Patio,Screened
- Exterior features: Irrigation System,Lighting,Sidewalk
- Has view: Yes
- View description: Water,Pond
- Has water view: Yes
- Water view: Water,Pond
Lot
- Lot size: 6,440 sqft
- Features: Sidewalk
- Lot size dimensions: 56 x 115
Parking
- Total spaces: 2
- Parking features: Driveway
- Has garage: Yes
- Attached garage spaces: 2
- Covered spaces: 2
- Has uncovered spaces: Yes