


8019 46th St, Lyons, IL, 60534
About This Home
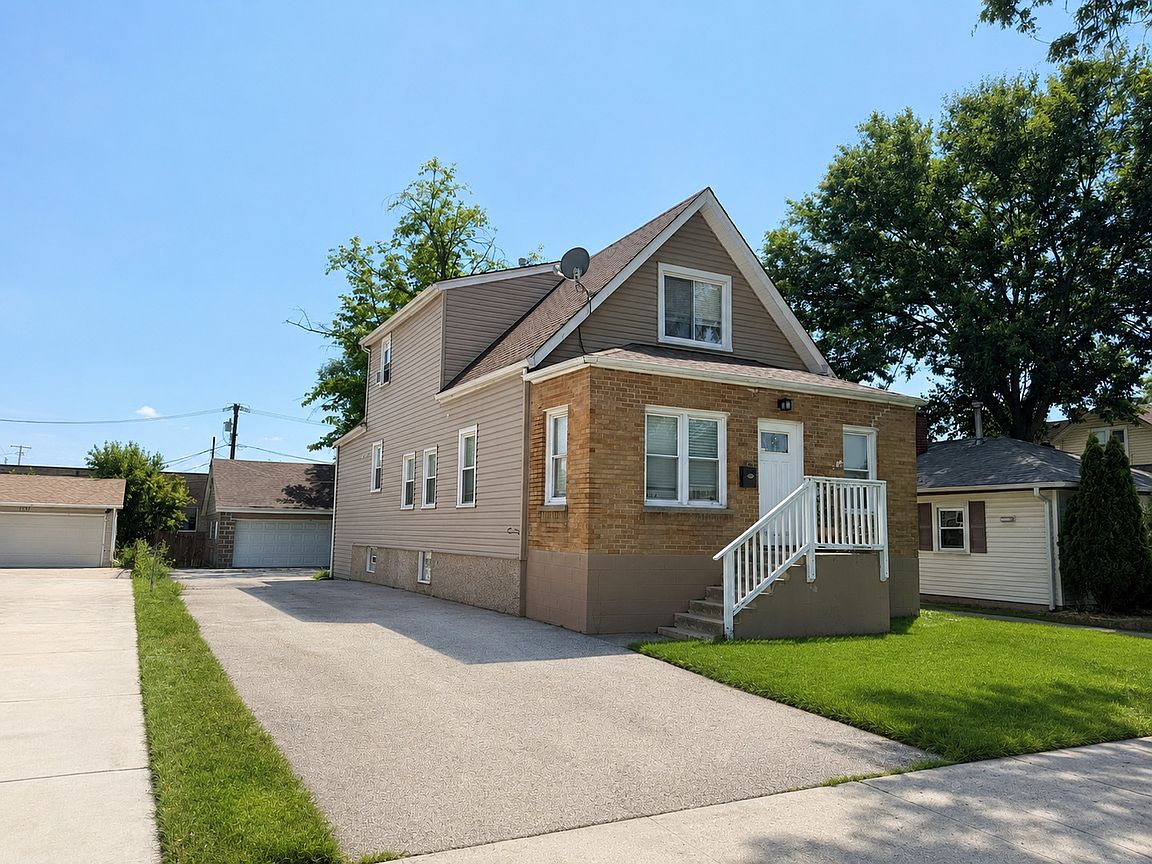
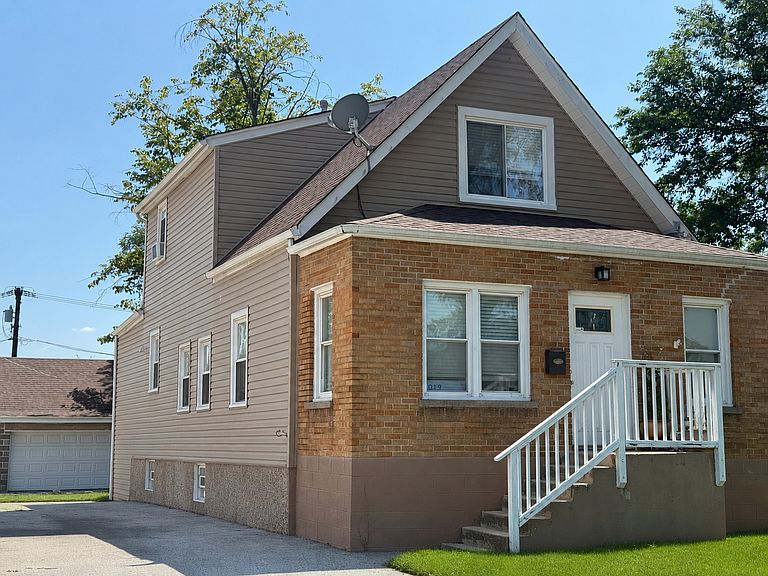
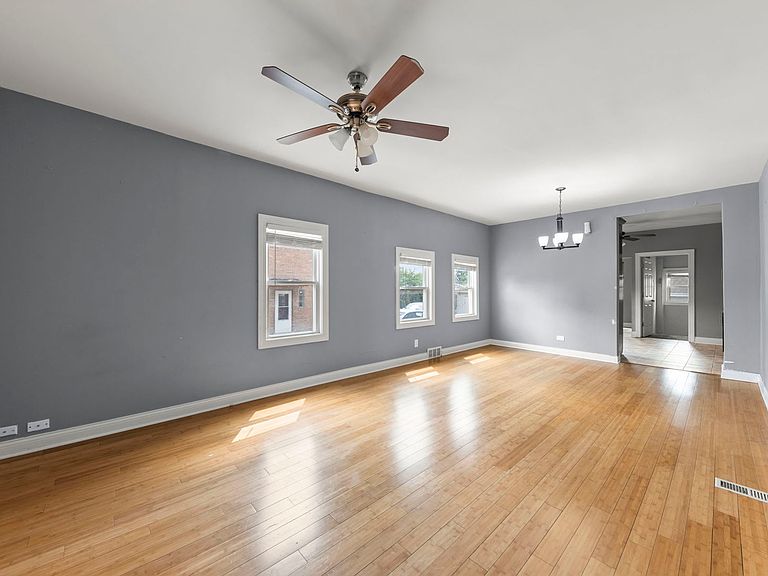
Bring your vision to this spacious 2 story home featuring 5 bedrooms, 2 full bathrooms, a finished basement, and an open floor plan designed for comfortable living. One of this property's standout features is the incredible parking and storage, an oversized driveway with room for 5+ vehicles, plus an additional 3 car cement-block garage, making it ideal for boat owners, RV enthusiasts, contractors, or anyone needing extra space for vehicles, trailers, or recreational equipment. This home offers dual-zone HVAC and an additional backyard with endless possibilities for entertaining, gardening, or outdoor enjoyment. While the home does need updates and repairs, it is currently in habitable condition and presents an excellent opportunity to build equity and customize it to your taste. Property is being sold AS IS. ROOF est 10-14 YRS, FURNACE 2013, AC 2013, WATER HEATER 2021, UPDATED WINDOWS, NEWER 200 AMP ELECTRICAL PANEL.
Getting Around
 Somewhat Walkable
 Very Limited Transit
 Bikeable
Schools
Construction
Condition
- Year built: 1915
Materials
- Construction materials: Aluminum Siding,Vinyl Siding,Brick
Type & Style
- Home type: SingleFamily
- Property subType: Single Family Residence
Interior
Basement
- Has basement: Yes
- Basement: Finished,Full
Bedroom2
- Level: Second
- Area: 81
- Dimensions: 9X9
Bedroom3
- Level: Second
- Area: 63
- Dimensions: 7X9
Bedroom4
- Level: Main
- Area: 88
- Dimensions: 8X11
Bedroom5
- Level: Main
- Area: 88
- Dimensions: 8X11
Bedrooms & Bathrooms
- Bedrooms: 5
- Bathrooms: 2
- Full bathrooms: 2
Dining Room
- Level: Main
- Area: 56
- Dimensions: 8X7
Heating & Cooling
- Heating features: Natural Gas
- Cooling features: Central Air,Zoned
Interior Area
- Total structure area: 0
- Total interior livable area: 2,610 sqft
Kitchen
- Level: Main
- Area: 132
- Dimensions: 12X11
Living Room
- Level: Main
- Area: 264
- Dimensions: 12X22
Master Bedroom
- Level: Second
- Area: 208
- Dimensions: 13X16
Property
Accessibility
- Accessibility features: No Disability Access
Details
- Parcel number: 18024220660000
- Special condition: In Foreclosure
Features
- Stories: 2
Lot
- Lot size: 8,084 sqft
- Lot size dimensions: 188x43
Parking
- Total spaces: 11
- Parking features: Asphalt,Garage Door Opener,Garage,Yes,Garage Owned,Detached,Driveway,Owned
- Has garage: Yes
- Attached garage spaces: 3
- Covered spaces: 3
- Has uncovered spaces: Yes