



183 Four Seasons Dr, Lake Orion, MI, 48360
About This Home
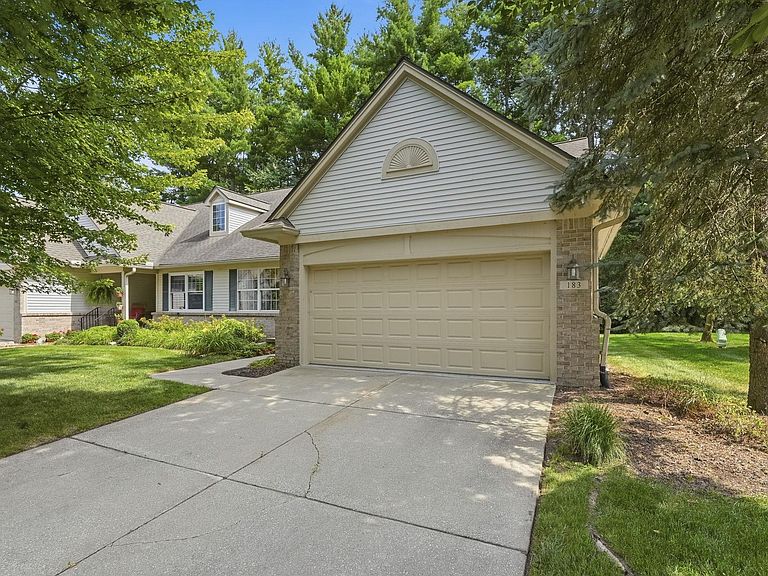
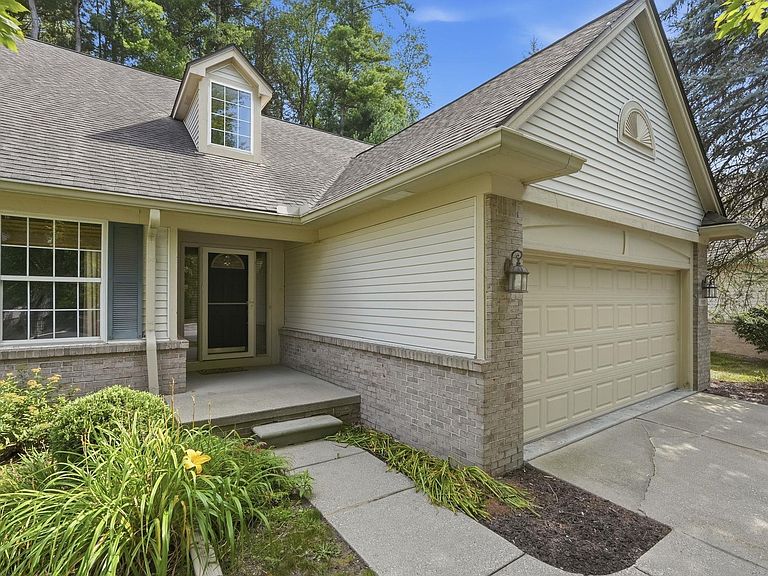
Beautiful Condo with Wooded Views in Orion Township – Discover the perfect combination of comfort, space, and low-maintenance living in this beautifully maintained 2-bedroom, 2.5-bath condo offering 2,083 square feet of thoughtfully designed living space. The open-concept layout is ideal for both everyday living and entertaining, featuring a spacious living area and a versatile den that's perfect for a home office, library, or guest space. Step outside onto your private deck overlooking peaceful wooded views—the perfect place to enjoy your morning coffee or relax at the end of the day. The expansive unfinished basement is already plumbed for a future bathroom and offers endless possibilities for additional living space, a home gym, recreation room, or hobby area, while still providing abundant storage and a dedicated workshop. Features You'll Love: 2 Bedrooms 2.5 Bathrooms 2,083 Sq. Ft. Cozy fireplace in Great room Attached 2-Car Garage Flexible Den/Home Office Large Unfinished Basement with Bathroom Plumbing Ample Storage & Workshop Space Private Deck with Serene Wooded Views All major kitchen and laundry appliances included Close to all the Lake Orion amenities HOA: $475/month Offered at $400,000 Enjoy carefree condo living in a desirable Orion Township community with plenty of space inside and beautiful natural surroundings outside. This move-in-ready home is ready for its next owner. Don't miss this opportunity—schedule your private showing today! Seller looking at all reasonable offers.
Getting Around
 Car-Dependent
 Very Limited Transit
 Somewhat Bikeable
Schools
Construction
Condition
- Year built: 2000
Materials
- Foundation: Basement
- Construction materials: Brick,Vinyl Trim
Type & Style
- Home type: Condo
- Architectural style: Other
- Property subType: Condominium
Interior
Appliances
- Appliances included: Dishwasher,Dryer,Range/Oven,Refrigerator,Washer
- Laundry features: First Floor Laundry
Basement
- Has basement: Yes
- Basement: Sump Pump,Unfinished
Bathroom1
- Level: First
Bathroom2
- Level: Second
Bedroom1
- Level: First
- Area: 168
Bedroom2
- Level: Second
- Area: 168
Bedrooms & Bathrooms
- Bedrooms: 2
- Bathrooms: 3
- Full bathrooms: 2
- 1/2 bathrooms: 1
Dining Room
- Level: First
- Area: 110
Features
- Sump Pump
- Window features: Storms/Screens
- Flooring: Hardwood
- Number of fireplaces: 1
- Fireplace features: Great Room,Natural Fireplace
- Fireplace: Yes
- Finished area below ground: 0
- Finished area above ground: 2,083
Great Room
- Level: First
- Area: 276
Heating & Cooling
- Heating features: Forced Air,Natural Gas
- Cooling features: Ceiling Fan(s),Central Air
Interior Area
- Total structure area: 3,566
- Total interior livable area: 2,083 sqft
Kitchen
- Level: First
- Area: 120
Master Bedroom
- Level: First
Property
Details
- Parcel number: 0923352063
- Zoning description: Residential
- Special condition: Private
Features
- Levels: One and One Half
- Stories: 1
- Patio & porch: Deck,Porch
- Exterior features: Lawn Sprinkler,Sidewalks
Parking
- Total spaces: 2
- Parking features: Garage,Attached,Electric in Garage
- Has garage: Yes
- Attached garage spaces: 2
- Covered spaces: 2