
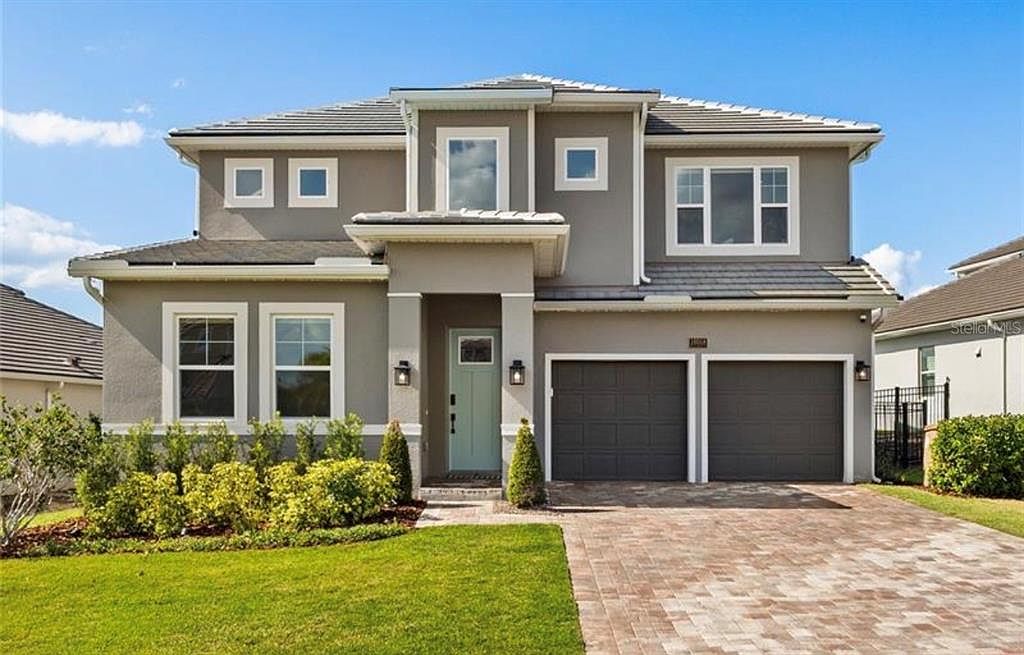


16018 VOLTERRA POINT, Montverde, FL, 34756
About This Home
Experience luxury living in the beautiful , gated Bella Collina community. This beautifully appointed 4-bedroom residence is situated on a premium cul-de-sac homesite, offering exceptional privacy and tranquility. Thoughtfully designed with extensive custom cabinetry throughout, the home is being offered fully furnished and move-in ready. Enjoy your own private pool and spa, along with a stunning outdoor summer kitchen, creating the perfect setting for entertaining and year-round Florida living. Residents of Bella Collina enjoy an exceptional lifestyle with world-class amenities, including fine dining, tennis and pickleball courts, a state-of-the-art fitness center, resort-style swimming pool, a private lake dock, and an array of recreational and social amenities. Combining elegant finishes, comfort, and an unbeatable location within one of Central Florida’s most sought-after gated communities, this exceptional home is a rare opportunity.
Getting Around
 Car-Dependent
 Very Limited Transit
 Somewhat Bikeable
Schools
Construction
Condition
- Year built: 2023
Materials
- Foundation: Slab
- Roof: Tile
- Construction materials: Block,Stucco,Wood Frame
Other
- Builder name: Dream Finders
Type & Style
- Home type: SingleFamily
- Property subType: Single Family Residence
Interior
Appliances
- Appliances included: Bar Fridge,Oven,Convection Oven,Dishwasher,Disposal,Dryer,Freezer,Kitchen Reverse Osmosis System,Microwave,Range,Range Hood,Refrigerator,Tankless Water Heater,Washer,Water Filtration System,Wine Refrigerator
- Laundry features: Gas Dryer Hookup,Upper Level
Bedroom1
- Features: Walk-In Closet(s)
- Level: First
Bedroom2
- Features: Walk-In Closet(s)
- Level: Second
Bedroom3
- Features: Walk-In Closet(s)
- Level: Second
Bedrooms & Bathrooms
- Bedrooms: 4
- Bathrooms: 3
- Full bathrooms: 3
Features
- Dry Bar,Eating Space In Kitchen,Kitchen/Family Room Combo,Living Room/Dining Room Combo,Open Floorplan,PrimaryBedroom Upstairs,Thermostat
- Door features: Outdoor Grill,Outdoor Kitchen
- Flooring: Laminate
Heating & Cooling
- Heating features: Electric
- Cooling features: Central Air
Interior Area
- Total structure area: 4,220
- Total interior livable area: 3,051 sqft
Kitchen
- Level: First
Living Room
- Level: First
Primary Bedroom
- Features: Walk-In Closet(s)
- Level: Second
Property
Details
- Parcel number: 122226050200016000
- Zoning: PUD
- Special condition: None
Features
- Levels: Two
- Stories: 2
- Private pool: Yes
- Pool features: In Ground
- Exterior features: Dog Run,Garden,Irrigation System,Lighting,Outdoor Grill,Outdoor Kitchen,Private Mailbox
- Has spa: Yes
- Spa features: In Ground
- Has view: Yes
- View description: Golf Course
- Waterfront features: Boat Ramp - Private
Lot
- Lot size: 8,645 sqft
- Features: Cul-De-Sac,On Golf Course
Parking
- Total spaces: 6
- Parking features: Garage - Attached,Carport
- Has garage: Yes
- Attached garage spaces: 2
- Covered spaces: 6
- Carport: Yes
- Carport spaces: 4