


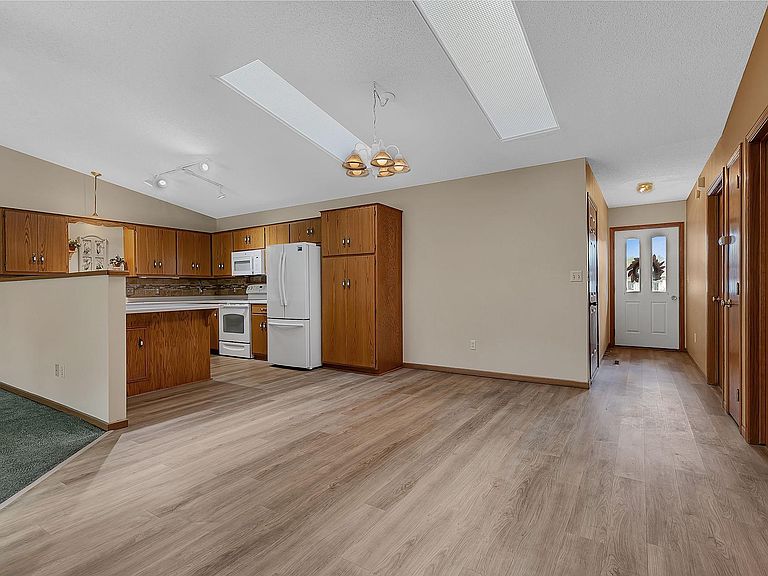

1355 Rum River Ct #6, Milaca, MN, 56353
2beds
1baths
1,204sqft
$215,000
$179price/sqft
$1,592/moest. monthly cost
$63,680/yrincome needed
About This Home
You will absolutely love the views from this charming Milaca townhome, sitting right on the golf course for a beautiful, relaxing backdrop. Located in a highly sought-after neighborhood, it features a functional main-level living layout, an attached two-car garage, and an electric awning perfect for outdoor relaxation. The home has been freshly painted throughout, and a brand-new HVAC system was installed within the last two years.
Getting Around
18
 Car-Dependent
0
 Very Limited Transit
40
 Somewhat Bikeable
Schools
5/10
7/10
Construction
Condition
- Year built: 1998
Materials
- Roof: Age Over 8 Years
Type & Style
- Home type: Townhouse
- Property subType: (TH) Side x Side
Interior
Appliances
- Appliances included: Dishwasher,Dryer,Electric Water Heater,Microwave,Range,Refrigerator,Washer,Water Softener Owned
- Laundry features: Main Level
Basement
- Basement: None
Bathroom
- Level: Main
- Area: 49.5
- Dimensions: 9x5.5
Bedroom
- Level: Main
- Area: 192
- Dimensions: 12x16
Bedroom2
- Level: Main
- Area: 121.5
- Dimensions: 9x13.5
Bedrooms & Bathrooms
- Bedrooms: 2
- Bathrooms: 1
- 3/4 bathrooms: 1
Dining Room
- Level: Main
- Area: 189.75
- Dimensions: 11.5x16.5
Family Room
- Level: Main
- Area: 314.5
- Dimensions: 17x18.5
Features
- Finished area below ground: 0
- Finished area above ground: 1,204
Heating & Cooling
- Heating features: Forced Air
- Cooling features: Central Air
Interior Area
- Total structure area: 1,204
- Total interior livable area: 1,204 sqft
Kitchen
- Level: Main
- Area: 130
- Dimensions: 10x13
Laundry
- Level: Main
- Area: 58.5
- Dimensions: 6.5x9
Patio
- Level: Main
- Area: 161
- Dimensions: 11.5x14
Property
Accessibility
- Accessibility features: Doors 36"+,Customized Wheelchair Accessible,Grab Bars In Bathroom,No Stairs External,No Stairs Internal
Details
- Parcel number: 217740020
- Attached to another structure: Yes
- Zoning description: Residential-Single Family
- Foundation area: 1204
Features
- Levels: One
- Stories: 1
Lot
- Lot size: 1,698 sqft
- Lot size dimensions: common
Parking
- Total spaces: 2
- Parking features: Attached
- Has garage: Yes
- Attached garage spaces: 2
- Covered spaces: 2