



2705 EMERALD LAKE CT #2705, Kissimmee, FL, 34744
About This Home
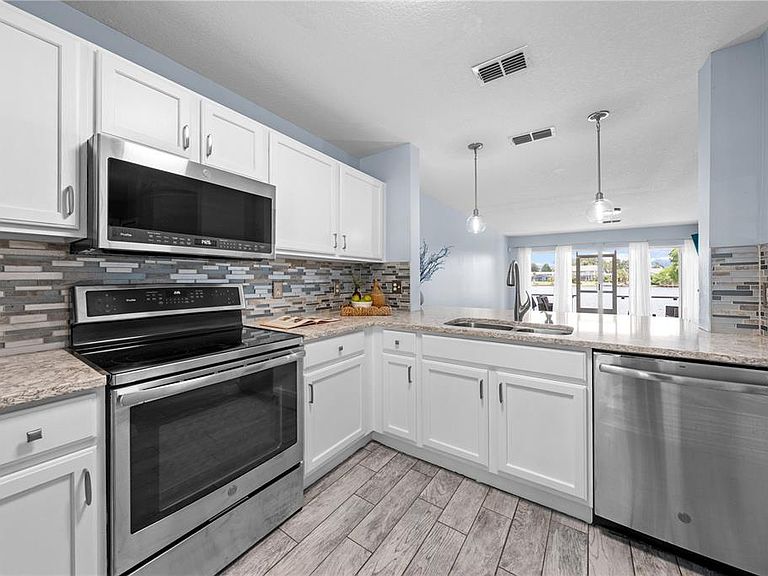
Under contract-accepting backup offers. Virtually Staged. Welcome to Villas of Emerald Lake, where peaceful waterfront living meets everyday convenience. This beautifully updated first floor condo offers 2 bedrooms, 2 bathrooms, 1,240 square feet of comfortable living space, and a setting that's hard to find. Inside, you'll love the remodeled kitchen featuring quartz countertops, updated lighting, and wood-look tile throughout the main living areas. A wet bar, inside laundry closet, and detached one-car garage with an automatic opener add everyday convenience. The living room opens to a screened patio overlooking Fish Lake and your private dock, creating the perfect place to enjoy your morning coffee or unwind at the end of the day. The spacious primary suite features a walk-in closet with a window overlooking the lake and an en suite bathroom with a relaxing garden tub. Residents also enjoy a community pool, mature oak trees, and beautifully maintained grounds. Tucked away on a quiet street just off Highway 192, this hidden gem is ideally located on the border of St. Cloud and Kissimmee, less than five minutes from shopping, dining, medical facilities, and the Florida Turnpike. You'll also enjoy easy access to Downtown St. Cloud, Downtown Kissimmee, Orlando International Airport, and the Brightline station. If you've been looking for a move-in-ready home that offers low-maintenance living, peaceful water views, and an unbeatable location, this is one you won't want to miss.
Getting Around
 Car-Dependent
 Some Transit
 Somewhat Bikeable
Schools
Construction
Condition
- Year built: 2002
Materials
- Foundation: Slab
- Roof: Shingle
- Construction materials: Block,Stucco
Type & Style
- Home type: Condo
- Architectural style: Florida
- Property subType: Condominium
Interior
Appliances
- Appliances included: Dishwasher,Disposal,Dryer,Electric Water Heater,Microwave,Range,Refrigerator,Washer
- Laundry features: Electric Dryer Hookup,Inside,In Kitchen,Washer Hookup
Balcony Porch Lanai
- Level: First
- Area: 112
- Dimensions: 14x8
Bedroom2
- Features: Ceiling Fan(s),Built-in Closet
- Level: First
- Area: 100
- Dimensions: 10x10
Bedrooms & Bathrooms
- Bedrooms: 2
- Bathrooms: 2
- Full bathrooms: 2
Dinette
- Level: First
- Area: 90
- Dimensions: 10x9
Features
- Ceiling Fan(s),Solid Surface Counters,Split Bedroom,Walk-In Closet(s),Wet Bar
- Door features: Sliding Doors
- Window features: Window Treatments
- Flooring: Laminate,Tile
Great Room
- Level: First
- Area: 168
- Dimensions: 12x14
Heating & Cooling
- Heating features: Central,Electric
- Cooling features: Central Air
Interior Area
- Total structure area: 1,240
- Total interior livable area: 1,240 sqft
Kitchen
- Features: Breakfast Bar,Pantry
- Level: First
- Area: 100
- Dimensions: 10x10
Primary Bedroom
- Features: Ceiling Fan(s),Dual Sinks,Tub with Separate Shower Stall,En Suite Bathroom,Walk-In Closet(s)
- Level: First
- Area: 140
- Dimensions: 14x10
Property
Details
- Parcel number: 322530540300012705
- Zoning: OPUD
- Special condition: None
Features
- Levels: One
- Stories: 1
- Patio & porch: Covered,Rear Porch,Screened
- Exterior features: Lighting,Sidewalk
- Has view: Yes
- View description: Water,Lake
- Has water view: Yes
- Water view: Water,Lake
- On waterfront: Yes
- Waterfront features: Lake Front,Lake Privileges
- Waterbody name: FISH LAKE
Lot
- Lot size: 9,271 sqft
- Features: City Lot,Level,Sidewalk
Parking
- Total spaces: 1
- Parking features: Assigned,Garage Door Opener,Guest
- Has garage: Yes
- Attached garage spaces: 1
- Covered spaces: 1