



223 Maison Dr. #D-17, Myrtle Beach, SC, 29572
About This Home
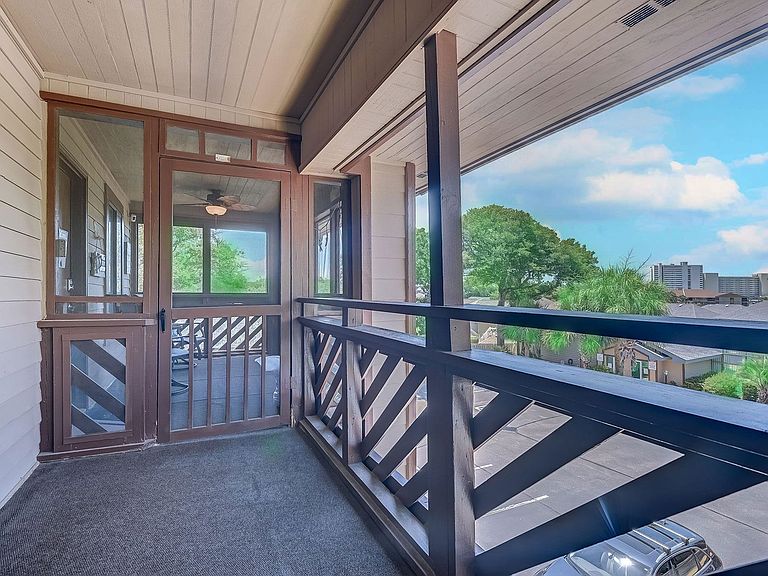
Relax in the large 3rd floor end unit with an Oceanview. The unit has had major updates throughout that provide a very open, light filled space for entertaining or just relaxing after a long day at the beach. Unit has a large screened front porch with an Oceanview and a large screened back balcony. The unit has granite countertops, new LVP flooring, new vanities and toilets. Unit also come with new washer and dryer set. Unit is tastefully decorated and comes fully furnished. Those annoying popcorn ceilings have been removed as well. Golf cart included in the sell. Take the cart for a short stroll to the beach or one of the many shops, bars or restaurants located just a short ride away. Heron Pointe offers indoor and outdoor pools, hot tubs and a sauna.
Getting Around
 Car-Dependent
 Very Limited Transit
 Somewhat Bikeable
Schools
Construction
Condition
- Property condition: Resale
- Year built: 1984
Materials
- Construction materials: Wood Siding
Type & Style
- Home type: Condo
- Architectural style: Low Rise
- Property subType: Condominium
Interior
Appliances
- Appliances included: Dishwasher,Disposal,Microwave,Range,Refrigerator,Range Hood,Dryer,Washer
- Laundry features: Washer Hookup
Bedroom1
- Dimensions: 12'4x12
Bedrooms & Bathrooms
- Bedrooms: 2
- Bathrooms: 2
- Full bathrooms: 2
Dining Room
- Features: Living/Dining Room
- Dimensions: 14'8x8'5
Features
- Ceiling Fan(s),Fireplace,Main Level Primary,Tub Shower,Window Treatments,High Speed Internet,Solid Surface Counters
- Flooring: Luxury Vinyl,Luxury VinylPlank
- Fireplace: Yes
Heating & Cooling
- Heating features: Central
- Cooling features: Central Air
Interior Area
- Total structure area: 1,510
- Total interior livable area: 1,232 sqft
Kitchen
- Features: Dishwasher,Kitchen Exhaust Fan,Solid Surface Counters
- Dimensions: 9'2x10
Living Room
- Features: Ceiling Fan(s),Fireplace,Bar
- Dimensions: 15'11x21'8
Master Bathroom
- Features: Tub Shower
Master Bedroom
- Features: Ceiling Fan(s),Main Level Primary
- Level: First
- Dimensions: 12'9x15'10
Property
Details
- Parcel number: 39412010390
- Zoning: mf
- Special condition: None
Features
- Levels: One
- Stories: 1
- Pool features: Community,Indoor,Outdoor Pool
- Patio & porch: Balcony,Rear Porch,Front Porch,Porch,Screened
- Exterior features: Balcony,Porch
- Has view: Yes
- View description: Ocean
- Has water view: Yes
- Water view: Ocean
Lot
- Features: Outside City Limits
Parking
- Total spaces: 1
- Parking features: One and One Half Spaces