


836 Culbertson Ave., Myrtle Beach, SC, 29577
About This Home
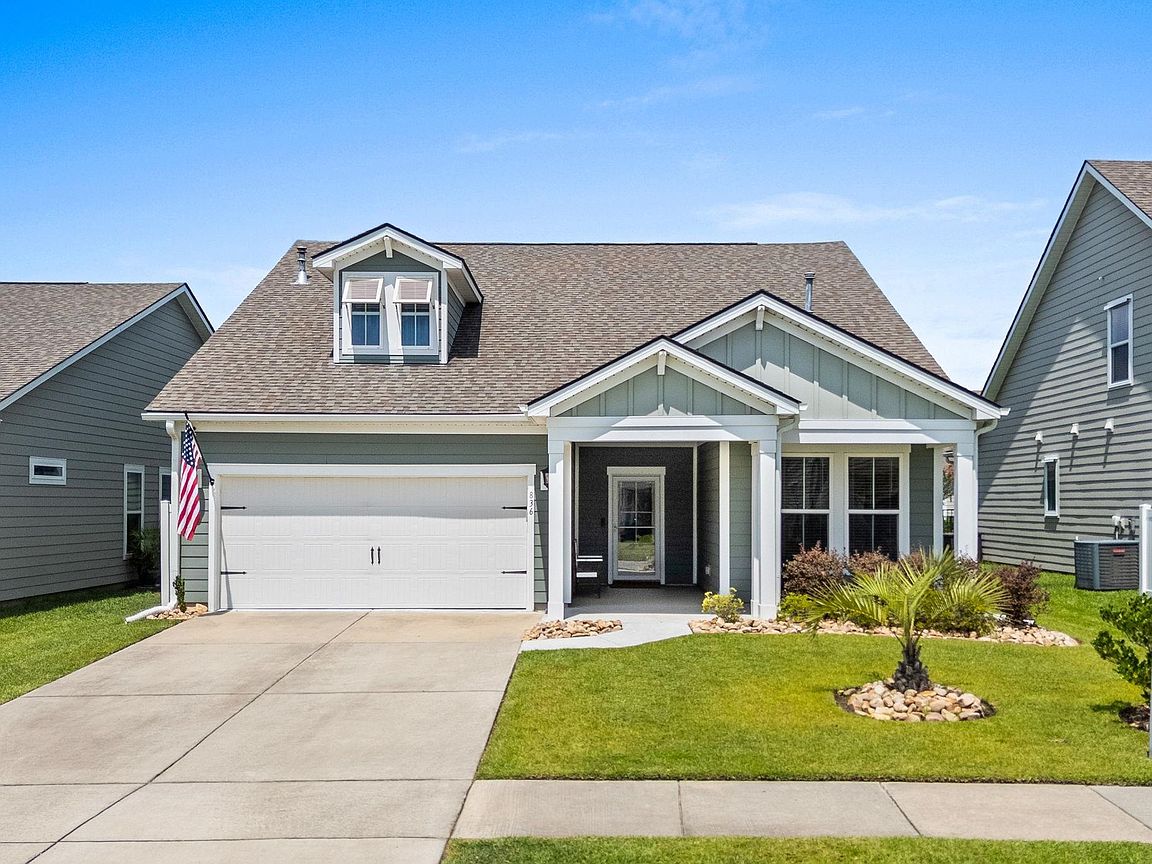
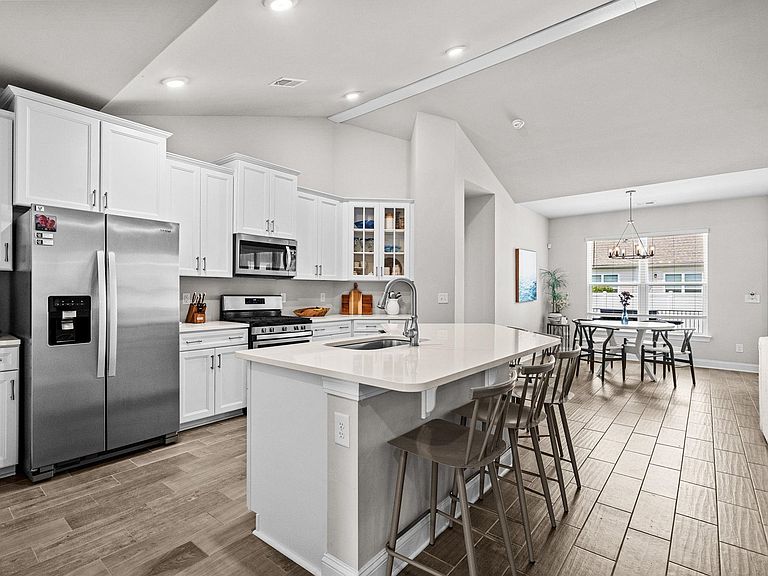
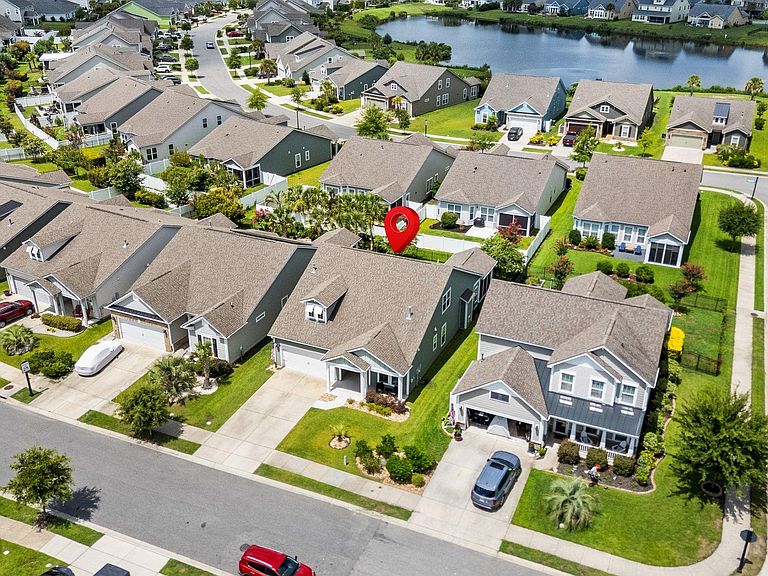
Enjoy the Market Common lifestyle with a golf cart or bike ride to the beach, while being just steps from exceptional shopping, dining, parks, walking and biking trails, playgrounds, community events, and the Market Common Recreation Center. Conveniently located just east of Highway 17 bypass you’ll enjoy easy access to everything the Grand Strand has to offer while living in one of Myrtle Beach’s most desirable communities. This move-in ready 4-bedroom, 3-bath home has been primarily used as a second home and has been exceptionally well maintained. Freshly painted throughout, it’s ready for you to move in and start enjoying the coastal lifestyle. The entire main level features durable hard-surface flooring and an open-concept design. The spacious kitchen offers quartz countertops, natural gas stainless steel appliances, soft-close cabinets and drawers, and convenient roll-out shelving in the lower cabinets. Upstairs, you’ll find a spacious bonus suite complete with a full bath, closet, and plush sound-absorbing carpet, making it the perfect space for guests, extended family, or a private retreat. The inviting EZ Breeze enclosed porch extends your living space, creating the perfect place to relax and enjoy the outdoors in comfort throughout the year. This beautifully maintained home combines an unbeatable location, thoughtful upgrades, and the sought-after Market Common lifestyle.
Getting Around
 Car-Dependent
 Very Limited Transit
 Somewhat Bikeable
Schools
Construction
Condition
- Property condition: Resale
- Year built: 2019
Materials
- Foundation: Slab
- Construction materials: HardiPlank Type,Wood Frame
Type & Style
- Home type: SingleFamily
- Architectural style: Ranch
- Property subType: Single Family Residence
Interior
Appliances
- Appliances included: Dishwasher,Disposal,Microwave,Range,Refrigerator,Dryer,Washer
- Laundry features: Washer Hookup
Bedrooms & Bathrooms
- Bedrooms: 4
- Bathrooms: 3
- Full bathrooms: 3
Features
- Tray Ceiling(s),Ceiling Fan(s),Dual Sinks,Fireplace,Main Level Primary,Sitting Area in Primary,Split Bedrooms,Separate Shower,Vanity,Breakfast Bar,Bedroom on Main Level,Kitchen Island,Stainless Steel Appliances,Solid Surface Counters
- Flooring: Carpet,Tile
- Fireplace: Yes
Heating & Cooling
- Heating features: Central,Gas
- Cooling features: Central Air
Interior Area
- Total structure area: 3,261
- Total interior livable area: 2,244 sqft
Kitchen
- Features: Breakfast Bar,Dishwasher,Kitchen Island,Pantry,Stainless Steel Appliances,Solid Surface Counters
- Dimensions: 9'3"x14'3
Living Room
- Features: Ceiling Fan(s),Fireplace,Vaulted Ceiling(s)
- Dimensions: 17'9" x 21
Master Bedroom
- Features: Tray Ceiling(s),Ceiling Fan(s),Main Level Primary
- Level: First
- Dimensions: 14'11"x17'
Other
- Features: Bedroom on Main Level
Property
Details
- Parcel number: 44608010054
- Zoning: PUD
- Special condition: None
Features
- Levels: One and One Half
- Stories: 1
- Pool features: Community,Outdoor Pool
- Patio & porch: Rear Porch,Front Porch,Patio,Porch,Screened
- Exterior features: Fence,Porch,Patio
Lot
- Lot size: 6,534 sqft
- Features: City Lot,Rectangular,Rectangular Lot
- Lot size dimensions: 53 x 120 x 53 x 120
Parking
- Total spaces: 4
- Parking features: Attached,Garage,Two Car Garage
- Has garage: Yes
- Attached garage spaces: 2
- Covered spaces: 2