

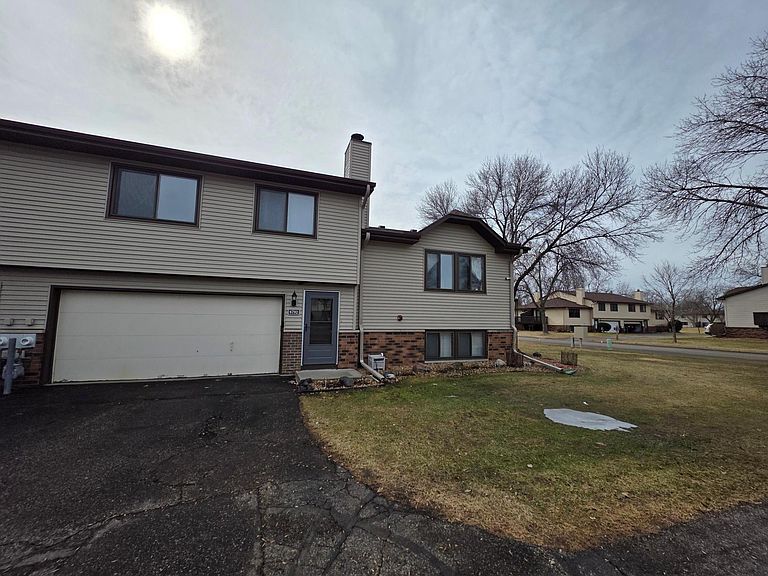


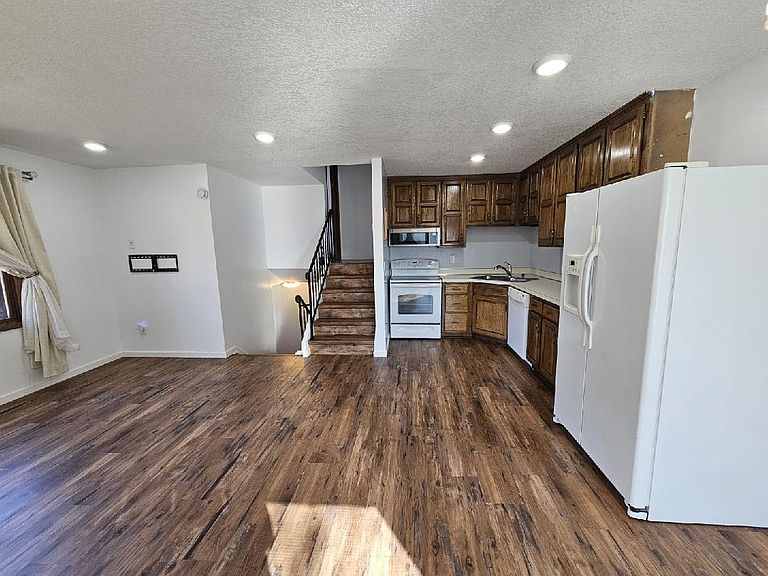
8792 N Maplebrook Cir #8792, Minneapolis, MN, 55445
3beds
2baths
1,350sqft
$245,000
$181price/sqft
$1,787/moest. monthly cost
$71,480/yrincome needed
About This Home
Getting Around
29
 Car-Dependent
36
 Some Transit
33
 Somewhat Bikeable
Schools
4/10
7/10
5/10
Construction
Condition
- Year built: 1984
Materials
- Roof: Asphalt
Type & Style
- Home type: Townhouse
- Property subType: (TH) Quad/4 Corners
Interior
Basement
- Has basement: Yes
- Basement: Finished
Bedroom
- Level: Upper
- Area: 110
- Dimensions: 11x10
Bedroom2
- Level: Upper
- Area: 165
- Dimensions: 11x15
Bedrooms & Bathrooms
- Bedrooms: 3
- Bathrooms: 2
- Full bathrooms: 1
- 1/2 bathrooms: 1
Dining Room
- Level: Upper
- Area: 80
- Dimensions: 8x10
Family Room
- Level: Main
- Area: 266
- Dimensions: 14x19
Features
- Number of fireplaces: 1
- Fireplace: Yes
- Finished area below ground: 345
- Finished area above ground: 1,005
Heating & Cooling
- Heating features: Forced Air
- Cooling features: Central Air
Interior Area
- Total structure area: 1,520
- Total interior livable area: 1,350 sqft
Kitchen
- Level: Upper
- Area: 80
- Dimensions: 10x8
Living Room
- Level: Upper
- Area: 154
- Dimensions: 11x14
Property
Accessibility
- Accessibility features: None
Details
- Parcel number: 1711921320072
- Attached to another structure: Yes
- Zoning description: Residential-Single Family
- Foundation area: 1008
Features
- Levels: Two
- Stories: 2
Lot
- Lot size: 2,178 sqft
- Lot size dimensions: 36.5 x 60
Parking
- Total spaces: 2
- Parking features: Attached
- Has garage: Yes
- Attached garage spaces: 2
- Covered spaces: 2