
640 S School St #28, Brownsburg, IN, 46112
2beds
2baths
1,218sqft
$225,000
$185price/sqft
$1,575/moest. monthly cost
$63,000/yrincome needed
About This Home
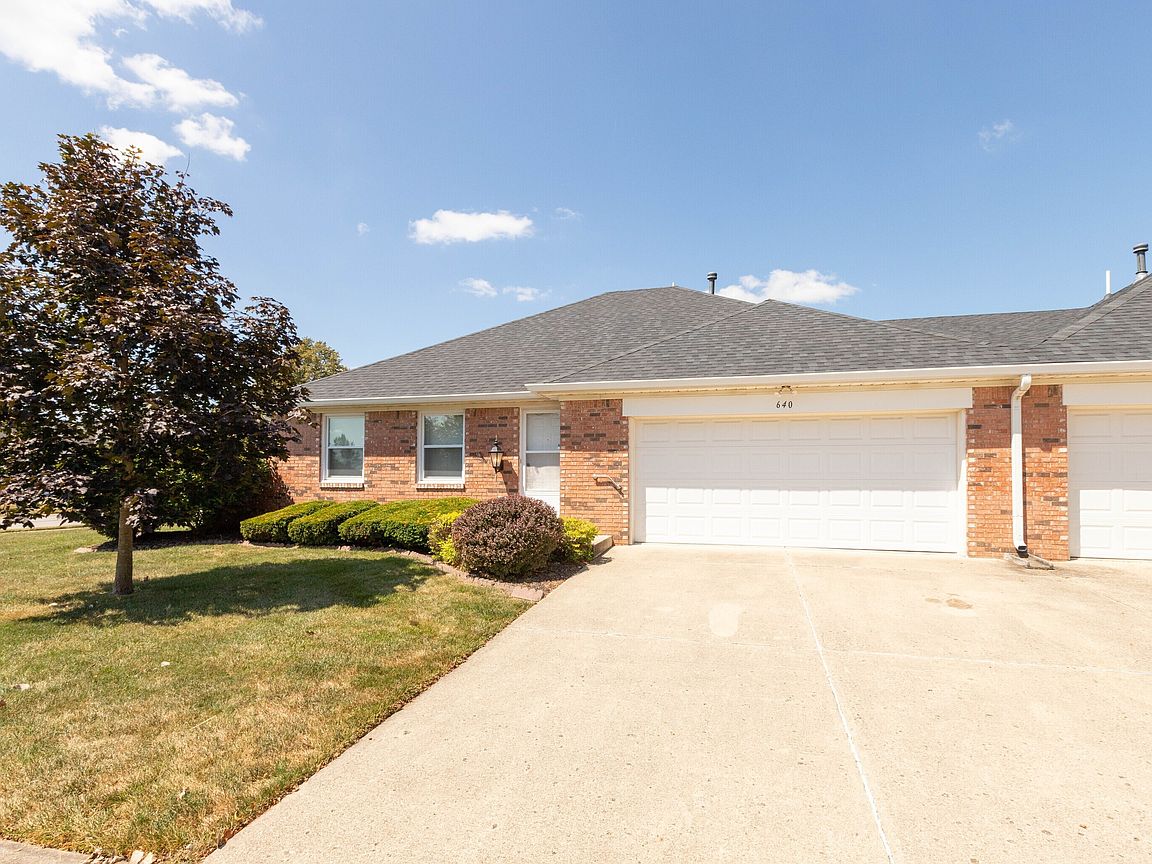
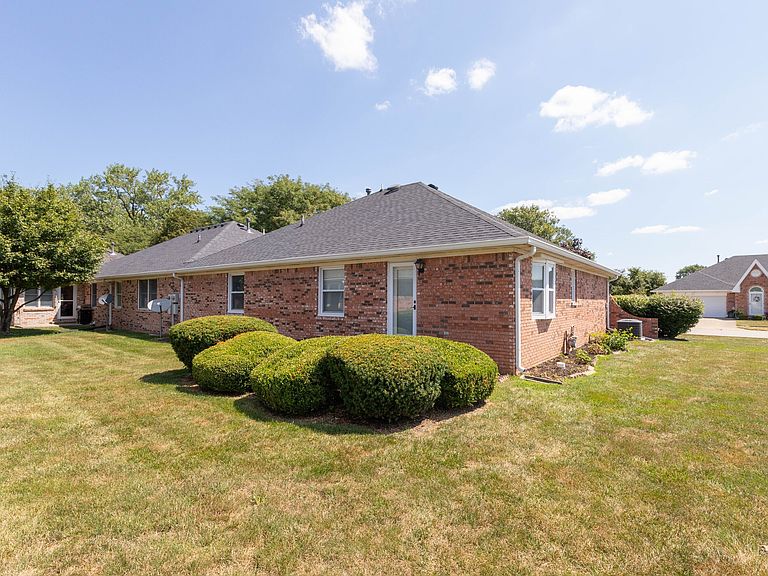
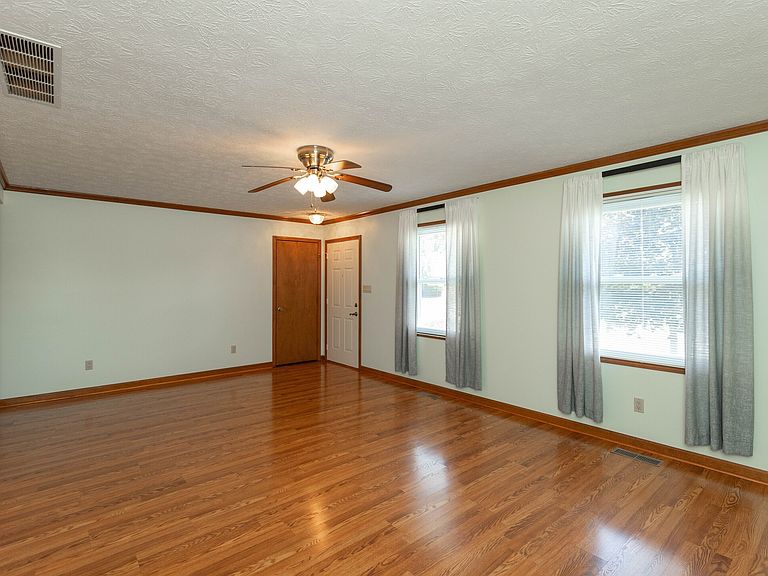

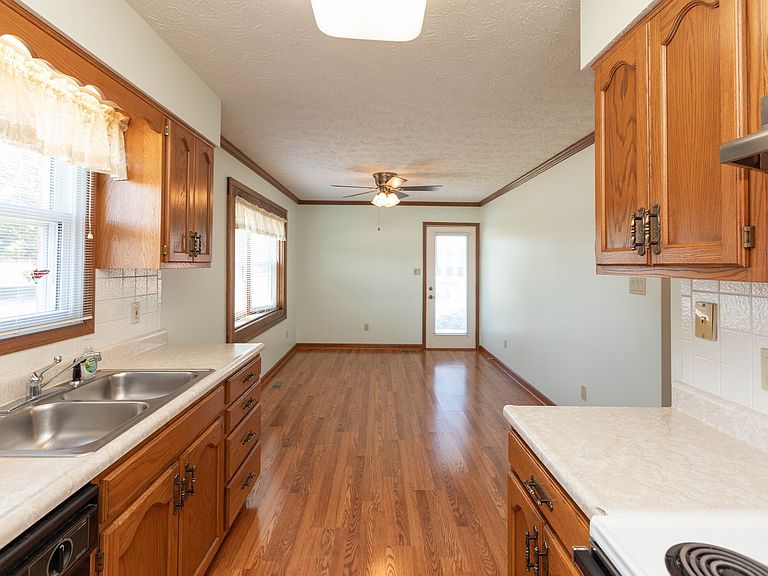
LOW MAINTENANCE & ECONOMICAL BRICK CONDO w/2 Bdrms, 2 Ba, 2 C finished GAR , 2 Living areas & open PATIO in popular Holiday Park nghd. Newer Appliances Including Washer & Dryer included. Newer: Roof (2 yrs) High-eff Furnace, Windows, Water Softener & Newer Flooring! This PAIRED RANCH is an END UNIT CORNER LOT w/Neutral decor, Bay window & Crown Molding. Kitchen opens to a DINING OR SUNROOM & offers a PANTRY! Primary Suite has WICloset & Shower. Spacious rms & closets! Move-in ready & CONVENIENT LOCATION on a QUIET street, yet in the heart of Bburg. Simplify Life! LOW HOA FEES at $165/mo!
Getting Around
28
 Car-Dependent
0
 Very Limited Transit
33
 Somewhat Bikeable
Schools
8/10
8/10
10/10
Construction
Condition
- Year built: 1993
Materials
- Foundation: Crawl Space
- Construction materials: Brick
Type & Style
- Home type: Condo
- Architectural style: Ranch
- Property subType: Residential,Condominium
Interior
Appliances
- Appliances included: Dishwasher,Dryer,Disposal,Gas Water Heater,Electric Oven,Refrigerator,Washer,Water Softener Owned
- Laundry features: Laundry Closet,Main Level
Bedroom2
- Level: Main
- Area: 168
- Dimensions: 14X12
Bedrooms & Bathrooms
- Bedrooms: 2
- Bathrooms: 2
- Full bathrooms: 2
- Main level bathrooms: 2
- Main level bedrooms: 2
Dining Room
- Level: Main
- Area: 120
- Dimensions: 12 x 10
Features
- Attic Access,Entrance Foyer,Ceiling Fan(s),Pantry,Walk-In Closet(s)
- Window features: Wood Work Stained
- Attic: Access Only
- Common walls with other units/homes: End Unit,No One Above
Great Room
- Level: Main
- Area: 273
- Dimensions: 13X21
Heating & Cooling
- Heating features: Forced Air,Natural Gas
- Cooling features: Central Air
Interior Area
- Total structure area: 1,218
- Total interior livable area: 1,218 sqft
Kitchen
- Level: Main
- Area: 120
- Dimensions: 12X10
Laundry
- Level: Main
- Area: 42
- Dimensions: 07 x 06
Master Bedroom
- Level: Main
- Area: 195
- Dimensions: 15X13
Property
Details
- Parcel number: 320714557002000016
- Attached to another structure: Yes
- Horse amenities: None
Features
- Levels: One
- Stories: 1
- Entry location: Ground Level
- Patio & porch: Patio
Lot
- Features: Corner Lot,Curbs,Sidewalks,Street Lights,Suburb,Mature Trees
Parking
- Total spaces: 2
- Parking features: Attached
- Has garage: Yes
- Attached garage spaces: 2
- Covered spaces: 2