



16 Garrison Way #16, Carlisle, MA, 01741
About This Home
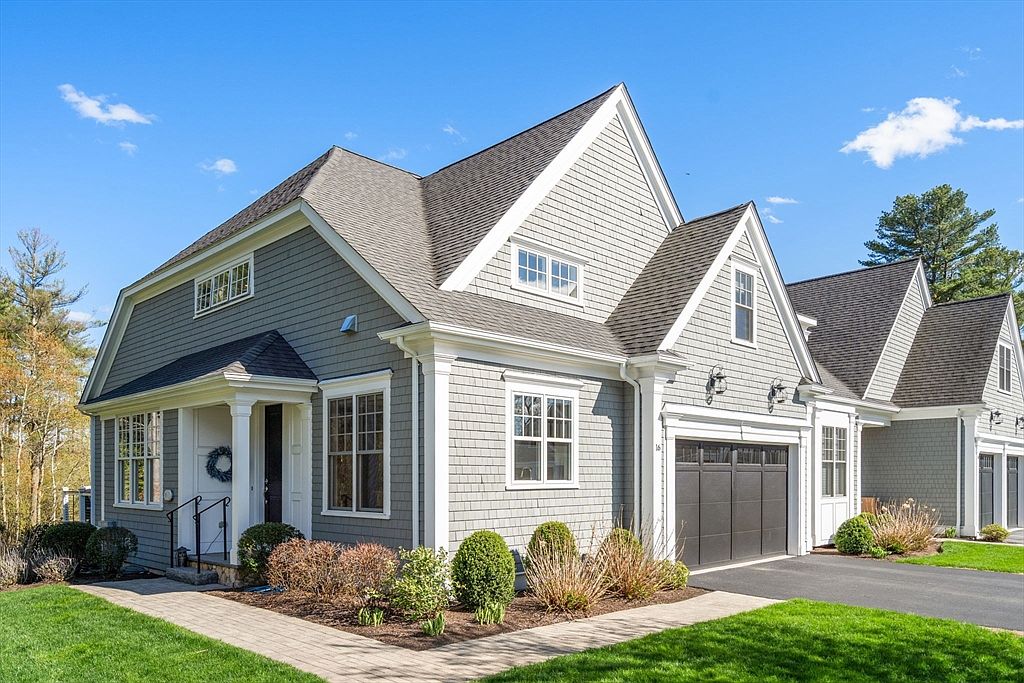
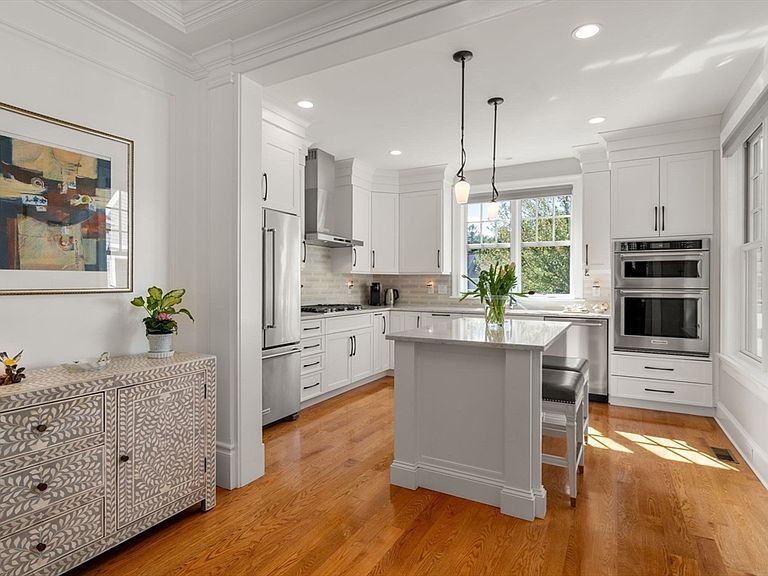
Style, Comfort & Convenience Await at Garrison Place. Experience the ease of refined living at Carlisle’s sought-after 55+ community set on 30 scenic acres. Built in 2019, this beautifully maintained townhome offers a thoughtfully designed floor plan that lives like a single-family home. The main level features 9’ ceilings, signature moldings, hardwood floors, gas fireplace, and an open-concept layout w/ 2 doors leading to a private deck w/ woodland & pond views. Chef’s kitchen w/ premium appliances, ample cabinetry & generous counter space. 1st floor primary suite w/ walk-in closet & spa-like bath w/ zero-clearance shower. Upstairs offers 2nd BR, full bath, office/den & loft sitting area. Finished lower level w/ media room & bonus space. Near conservation land, Estabrook Woods & Concord Center with easy access to trails, shopping & dining.
Getting Around
 Car-Dependent
 Very Limited Transit
 Somewhat Bikeable
Schools
Construction
Condition
- Year built: 2019
Materials
- Roof: Shingle
- Construction materials: Frame
Type & Style
- Home type: Townhouse
- Property subType: Condominium,Townhouse
Interior
Appliances
- Appliances included: Dishwasher,Microwave,Range,Refrigerator,Washer,Dryer
- Laundry features: First Floor,In Unit,Electric Dryer Hookup,Washer Hookup
Basement
- Has basement: Yes
Bathroom1
- Features: Bathroom - Half, Flooring - Wood
Bathroom2
- Features: Bathroom - Full, Bathroom - Tiled With Tub & Shower, Flooring - Stone/Ceramic Tile
Bathroom3
- Features: Bathroom - Full, Bathroom - Tiled With Tub & Shower, Flooring - Stone/Ceramic Tile
Bedroom2
- Features: Flooring - Wood
- Level: Second
- Area: 285
Bedrooms & Bathrooms
- Bedrooms: 2
- Bathrooms: 4
- Full bathrooms: 3
- 1/2 bathrooms: 1
Dining Room
- Features: Flooring - Wood
- Level: First
- Area: 143
Family Room
- Features: Cathedral Ceiling(s), Flooring - Wood
- Level: First
- Area: 240
Features
- Den,Bonus Room,Media Room,Loft
- Door features: Insulated Doors,French Doors
- Window features: Insulated Windows
- Flooring: Wood,Tile,Flooring - Wall to Wall Carpet
- Number of fireplaces: 1
- Fireplace features: Family Room
- Fireplace: Yes
- Finished area below ground: 900
- Finished area above ground: 2,330
Heating & Cooling
- Heating features: Forced Air,Natural Gas
- Cooling features: Central Air
Interior Area
- Total structure area: 3,230
- Total interior livable area: 3,230 sqft
Kitchen
- Features: Flooring - Wood, Countertops - Stone/Granite/Solid, Kitchen Island, Cabinets - Upgraded, Recessed Lighting, Stainless Steel Appliances
- Level: Main,First
- Area: 156
Master Bathroom
- Features: Yes
Master Bedroom
- Features: Bathroom - Full, Bathroom - Double Vanity/Sink, Closet - Linen, Walk-In Closet(s), Flooring - Hardwood
- Level: First
- Area: 221
Property
Accessibility
- Accessibility features: Accessible Entrance
Details
- Parcel number: M:0008 B:0016 L:16,5032294
- Zoning: B
Features
- Entry location: Unit Placement(Street)
- Patio & porch: Deck - Roof
- Exterior features: Deck - Roof,Rain Gutters,Professional Landscaping,Sprinkler System
- Has view: Yes
- View description: Water,Pond
- Has water view: Yes
- Water view: Pond,Water
Parking
- Total spaces: 4
- Parking features: Attached,Garage Door Opener,Off Street,Paved
- Has garage: Yes
- Attached garage spaces: 2
- Covered spaces: 2
- Has uncovered spaces: Yes
- Uncovered spaces: 2