


21 Walnut St #M, Boston, MA, 02108
About This Home
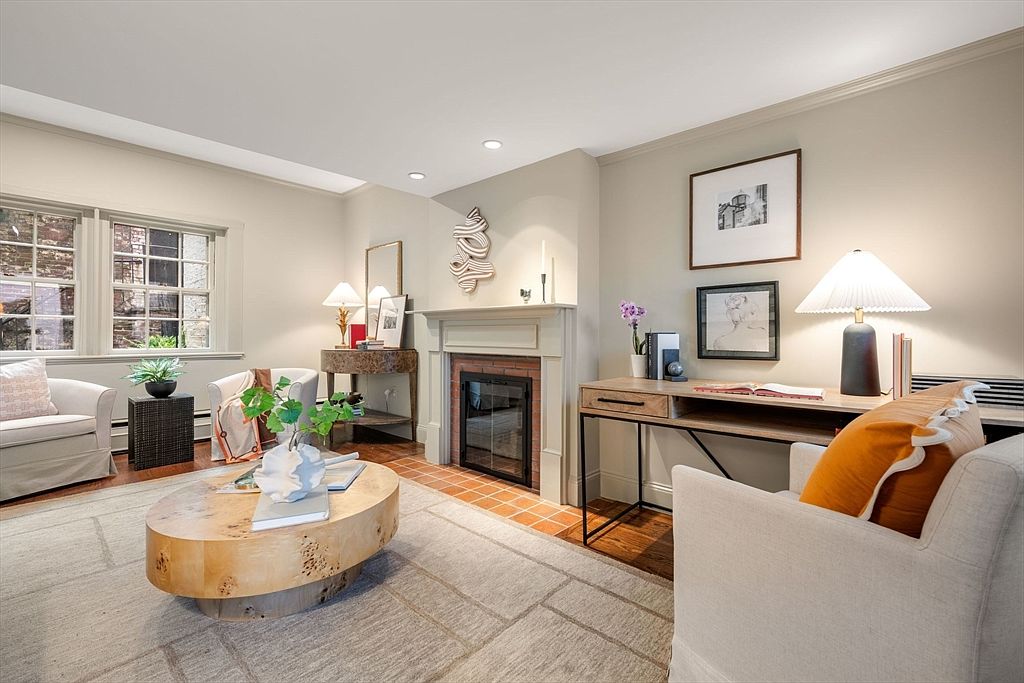
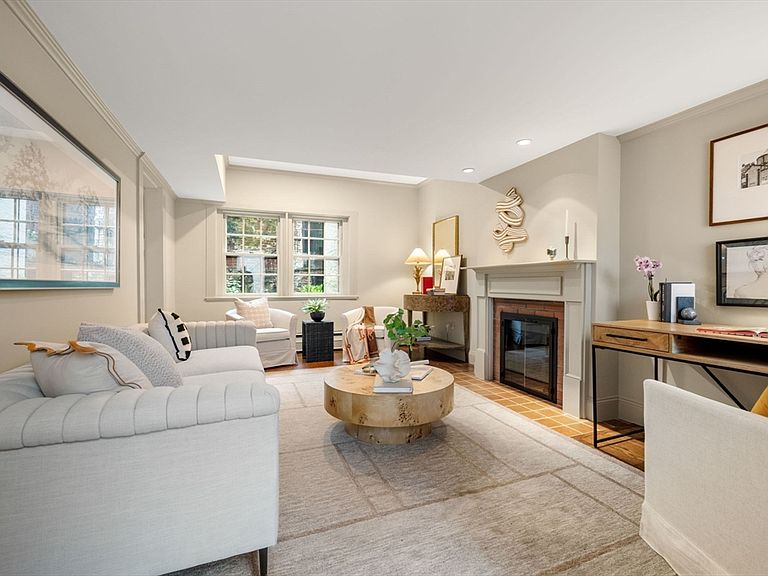
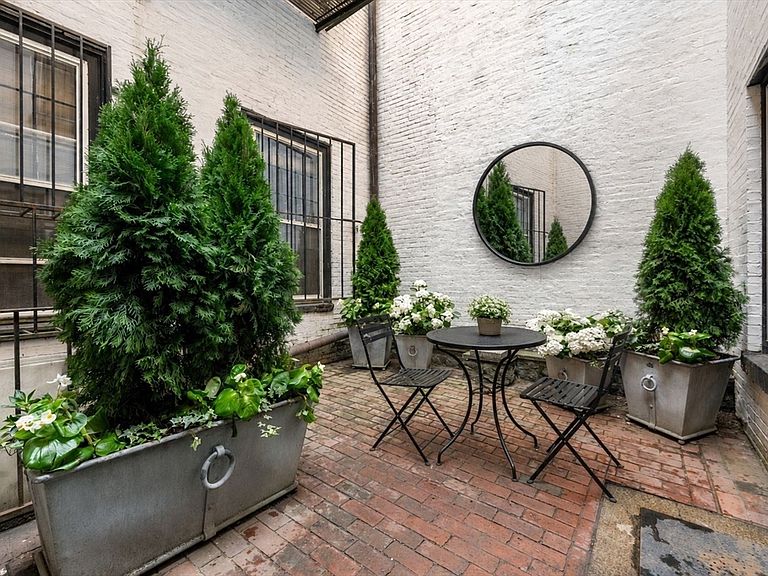
Just off iconic Chestnut Street, this exceptional Beacon Hill maisonette offers the rare combination of a private entrance, landscaped garden, and secluded patio in the coveted South Slope. Rich in architectural detail and filled with natural light from abundant windows and skylights, this elegant duplex lives like a private townhouse. The fireplaced living room opens to the private terrace, while the beautifully updated kitchen features stone countertops, custom cabinetry, and stainless appliances. A spacious den overlooking the garden provides an ideal home office or dining area. Upstairs are two generous skylit bedrooms, including a tranquil primary suite with large closets and a marble bath with radiant heated floors. Hardwood floors, Miele washer/dryer, air conditioning, and deeded storage complete this rare offering, just moments from Boston Common, the Public Garden, the Charles River,Esplanade and all and restaurants along nearby Charles St and the Back Bay.
Getting Around
 Walker's Paradise
 Rider's Paradise
 Bikeable
Schools
Construction
Condition
- Year built: 1875
Materials
- Construction materials: Brick
Type & Style
- Home type: Townhouse
- Property subType: Condominium,Townhouse
Interior
Appliances
- Laundry features: In Unit
Bathroom1
- Features: Bathroom - Full
- Level: Second
- Area: 54
Bathroom2
- Features: Bathroom - Full, Bathroom - With Shower Stall
- Level: Second
- Area: 30
Bedroom2
- Features: Skylight, Closet, Flooring - Hardwood, Window Seat
- Level: Second
- Area: 117
Bedrooms & Bathrooms
- Bedrooms: 2
- Bathrooms: 2
- Full bathrooms: 2
Dining Room
- Level: First
- Area: 154
Features
- Closet,Entrance Foyer
- Door features: French Doors
- Flooring: Flooring - Stone/Ceramic Tile
- Number of fireplaces: 1
- Fireplace features: Living Room
- Fireplace: Yes
- Finished area above ground: 1,038
- Common walls with other units/homes: Corner
Heating & Cooling
- Heating features: Baseboard
- Cooling features: Heat Pump
Interior Area
- Total structure area: 1,038
- Total interior livable area: 1,038 sqft
Kitchen
- Features: Flooring - Stone/Ceramic Tile
- Level: First
- Area: 165
Living Room
- Features: Flooring - Hardwood, French Doors, Exterior Access
- Level: First
- Area: 216
Master Bathroom
- Features: Yes
Master Bedroom
- Features: Skylight, Closet, Flooring - Hardwood
- Level: Second
- Area: 154
Property
Accessibility
- Accessibility features: No
Details
- Parcel number: W:05 P:01573 S:006,4758964
- Zoning: CD
- Other equipment: Intercom
Features
- Entry location: Unit Placement(Courtyard)
- Patio & porch: Patio - Enclosed
- Exterior features: Courtyard,Patio - Enclosed,Garden
- Fencing: Security
Lot
- Lot size: 1,038 sqft
Parking
- Parking features: On Street
- Has uncovered spaces: Yes