



14 W Broadway #7L, Boston, MA, 02127
About This Home
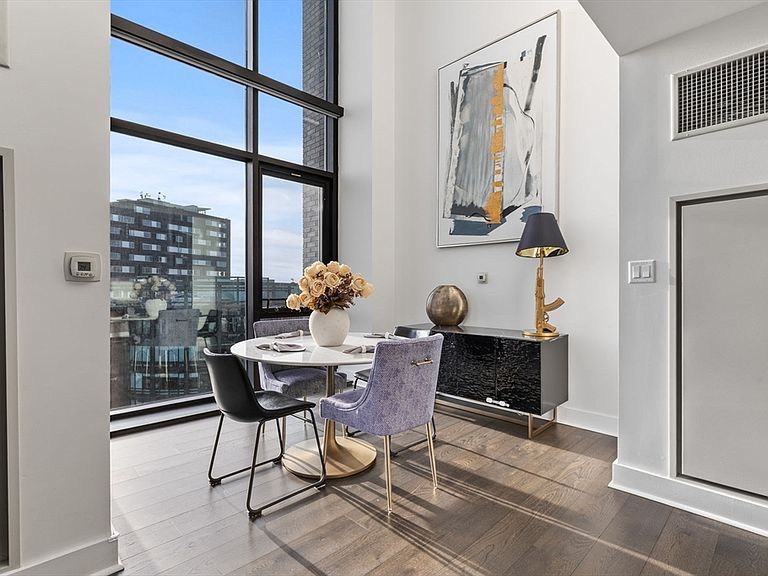
Steps from the Broadway T and South Boston’s best restaurants and cafés, this sun-drenched duplex blends dramatic design with full-service living. Double-height ceilings and expansive south-facing windows anchor the main level, where an open living area flows seamlessly into a Wolf/Sub-Zero kitchen. Positioned off the entry for added privacy, the den serves as an ideal office or bonus room and is complemented by a half bath and in-unit laundry.The upper level offers a serene primary suite with custom storage, a guest bedroom, and a second full bath. A major highlight is the 440+ sq. ft. private roof deck featuring panoramic city views, an unmatched extension of your living space.Residents enjoy luxury building amenities including full concierge services, valet, a fitness center, and two garage parking spaces. This is elevated South Boston living with immediate access to the Seaport and downtown.The Seller is offering a credit at closing equal to twelve (12) months of the HOA fee.
Getting Around
 Walker's Paradise
 Rider's Paradise
 Very Bikeable
Schools
Construction
Condition
- Year built: 2018
Type & Style
- Home type: Condo
- Property subType: Condominium,Duplex
Interior
Appliances
- Appliances included: Range,Dishwasher,Disposal,Microwave,Refrigerator,Freezer,Washer,Dryer
- Laundry features: Flooring - Stone/Ceramic Tile,First Floor,In Unit
Bathroom1
- Features: Bathroom - Tiled With Shower Stall, Closet, Flooring - Stone/Ceramic Tile
- Level: Second
- Area: 80
Bathroom2
- Features: Bathroom - Tiled With Tub & Shower, Flooring - Stone/Ceramic Tile
- Level: Second
- Area: 72
Bathroom3
- Features: Bathroom - 1/4, Flooring - Stone/Ceramic Tile
- Level: First
- Area: 70
Bedroom2
- Features: Closet, Flooring - Hardwood, Recessed Lighting, Remodeled
- Level: Second
- Area: 156
Bedrooms & Bathrooms
- Bedrooms: 3
- Bathrooms: 3
- Full bathrooms: 2
- 1/2 bathrooms: 1
Dining Room
- Features: Vaulted Ceiling(s)
- Level: First
- Area: 110
Features
- Den,Wired for Sound,Internet Available - Unknown
- Flooring: Engineered Hardwood,Flooring - Hardwood
- Finished area above ground: 1,653
- Common walls with other units/homes: No One Above
Heating & Cooling
- Heating features: Central,Forced Air
- Cooling features: Central Air
Interior Area
- Total structure area: 1,653
- Total interior livable area: 1,653 sqft
Kitchen
- Features: Kitchen Island, Open Floorplan, Recessed Lighting, Remodeled, Lighting - Pendant
- Level: First
- Area: 160
Living Room
- Features: Vaulted Ceiling(s), Flooring - Hardwood, Balcony - Exterior, Recessed Lighting, Remodeled
- Level: Main,First
- Area: 242
Master Bathroom
- Features: Yes
Master Bedroom
- Features: Bathroom - Full, Walk-In Closet(s), Flooring - Hardwood, High Speed Internet Hookup, Recessed Lighting
- Level: Second
- Area: 304
Property
Details
- Parcel number: 5087120
- Attached to another structure: Yes
- Zoning: RES
Features
- Entry location: Unit Placement(Upper)
- Patio & porch: Deck - Composite
- Exterior features: Balcony / Deck,Balcony - Exterior,Deck - Composite,Hot Tub/Spa,Garden
- Has spa: Yes
- Spa features: Hot Tub/Spa
- Waterfront features: Harbor,Ocean,1/10 to 3/10 To Beach,Beach Ownership(Public)
Parking
- Total spaces: 2
- Parking features: Attached,Off Street
- Has garage: Yes
- Attached garage spaces: 2
- Covered spaces: 2