

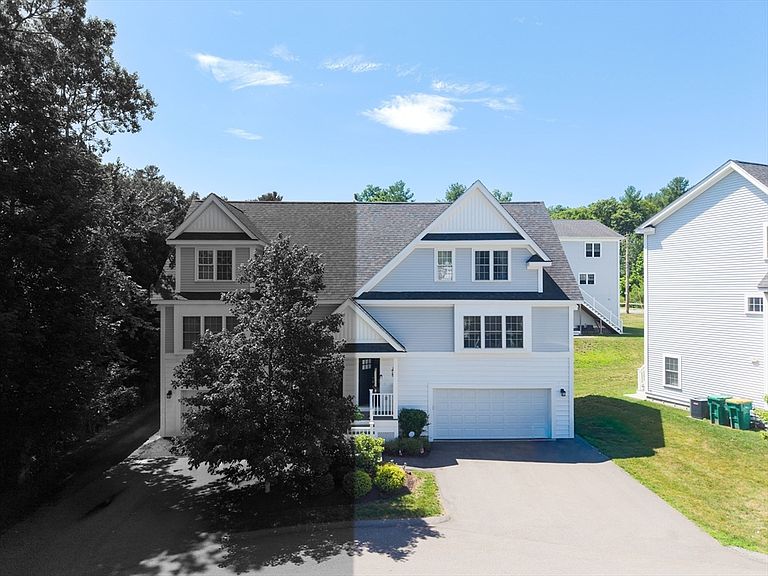


18 Craftsman Ct #16, South Grafton, MA, 01560
About This Home

Welcome to Craftsman Village! Built in 2020, this North facing, beautifully maintained townhome offers over 2,000 sq. ft. of stylish, low-maintenance living. The open-concept main level features hardwood floors, a gas fireplace, and a stunning kitchen with white cabinetry, granite countertops, stainless steel appliances, pantry, and a large center island perfect for gathering. Upstairs, the spacious primary suite boasts a walk-in closet and private bath with double vanity and walk-in shower, along with two additional bedrooms and convenient second-floor laundry. The finished lower level offers flexible space for a home office, gym, or playroom with sliders to a private fenced patio. Additional features include a two-car garage with a 220V EV charger, central air, natural gas heat, and a prime commuter location near Routes 122, 20, the Mass Pike, shopping, dining, Grafton commuter rail and Ferry St Baseball complex which include a park, tennis/pickleball courts and baseball field.
Getting Around
 Car-Dependent
 Very Limited Transit
 Somewhat Bikeable
Schools
Construction
Condition
- Year built: 2020
Materials
- Roof: Shingle
- Construction materials: Frame
Type & Style
- Home type: Condo
- Property subType: Condominium
Interior
Appliances
- Appliances included: Range,Dishwasher,Disposal,Microwave,Refrigerator,Washer,Dryer
- Laundry features: Second Floor,In Unit
Basement
- Has basement: Yes
Bathroom1
- Features: Bathroom - Full, Bathroom - Half, Flooring - Stone/Ceramic Tile
- Level: First
- Area: 30
Bathroom2
- Features: Bathroom - Full, Bathroom - With Tub & Shower, Flooring - Stone/Ceramic Tile
- Level: Second
- Area: 40
Bathroom3
- Features: Bathroom - Full, Bathroom - With Shower Stall, Flooring - Stone/Ceramic Tile
- Level: Second
- Area: 55
Bedroom2
- Features: Closet, Flooring - Wall to Wall Carpet
- Level: Second
- Area: 100
Bedroom3
- Features: Closet, Flooring - Wall to Wall Carpet
- Level: Second
- Area: 117
Bedrooms & Bathrooms
- Bedrooms: 3
- Bathrooms: 3
- Full bathrooms: 2
- 1/2 bathrooms: 1
Dining Room
- Features: Flooring - Hardwood, Open Floorplan
- Level: First
- Area: 252
Features
- Bonus Room
- Door features: Insulated Doors
- Window features: Insulated Windows
- Flooring: Tile,Carpet,Hardwood,Flooring - Wall to Wall Carpet
- Number of fireplaces: 1
- Fireplace features: Living Room
- Fireplace: Yes
- Finished area below ground: 250
- Finished area above ground: 1,787
- Common walls with other units/homes: End Unit
Heating & Cooling
- Heating features: Forced Air,Natural Gas
- Cooling features: Central Air
Interior Area
- Total structure area: 2,037
- Total interior livable area: 2,037 sqft
Kitchen
- Features: Flooring - Hardwood, Pantry, Countertops - Stone/Granite/Solid, Kitchen Island, Open Floorplan, Recessed Lighting
- Level: First
- Area: 207
Living Room
- Features: Flooring - Hardwood, Open Floorplan
- Level: First
- Area: 252
Master Bathroom
- Features: Yes
Master Bedroom
- Features: Bathroom - Full, Closet, Flooring - Wall to Wall Carpet
- Level: Second
- Area: 182
Property
Details
- Parcel number: 5072690
- Attached to another structure: Yes
- Zoning: R20
Features
- Patio & porch: Deck - Composite
- Exterior features: Deck - Composite
Parking
- Total spaces: 4
- Parking features: Attached,Garage Door Opener,Off Street,Guest
- Has garage: Yes
- Attached garage spaces: 2
- Covered spaces: 2
- Uncovered spaces: 2