


84 Westbourne Ter Unit 84, Brookline, MA, 02446
About This Home
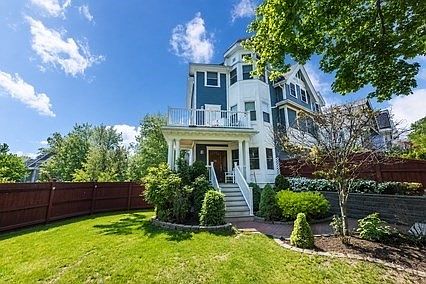
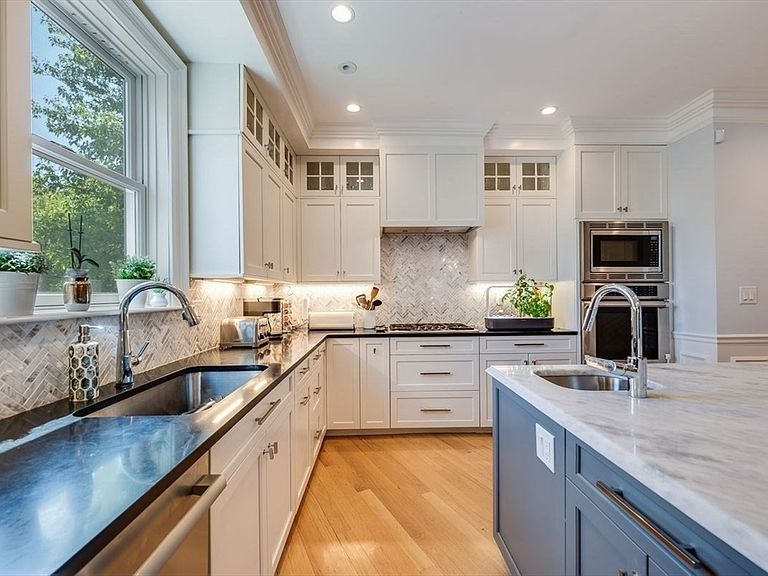
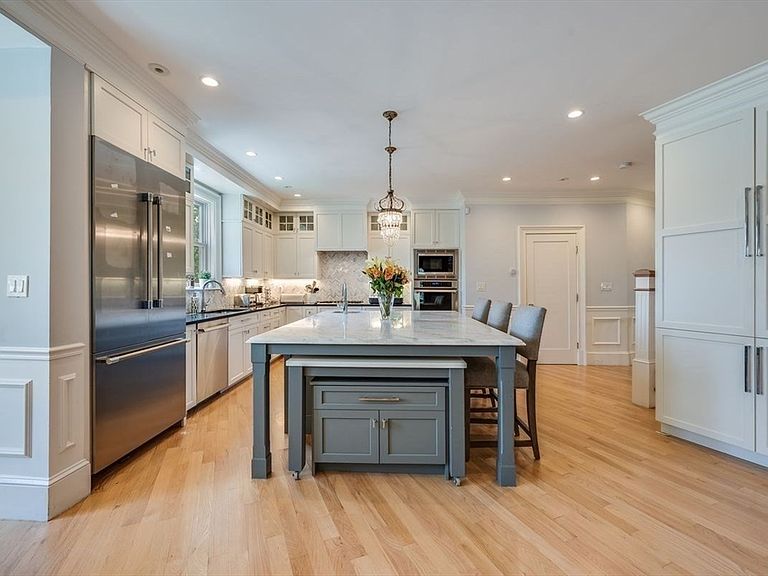
This sun-drenched, thoughtfully designed home offers true single-family-style living with over 3,800 sq ft. The main level features an open-concept entertaining floor with a grand marble fireplace, reading bay, chef’s kitchen with custom cabinetry, stone countertops, and an oversized marble island. The formal dining area is framed by a wall of windows and custom built-ins. The bedroom level includes two generous bedrooms, a full bath, laundry, and a primary suite with a walk-in closet, private deck, and European-inspired bath. The penthouse level offers a family/media room with private sundeck and a grand primary suite with a five-fixture spa bath, soaring 15-foot cupola, and airy sleeping and reading spaces. The garden level features a large family room with custom built-ins designed with entertaining in mind, full bath, direct garage access, and private entrance, with potential to convert to an au pair suite. An expansive fenced-in yard offers the perfect setting for gatherings.
Getting Around
 Very Walkable
 Excellent Transit
 Bikeable
Schools
Construction
Condition
- Year built: 1900
Notable Dates
- Major remodel year: 2018
Type & Style
- Home type: Townhouse
- Property subType: Condominium,Townhouse
Interior
Appliances
- Appliances included: Oven,Dishwasher,Disposal,Microwave,Range,Refrigerator,Freezer,Washer,Dryer,Range Hood
Bedrooms & Bathrooms
- Bedrooms: 4
- Bathrooms: 5
- Full bathrooms: 4
- 1/2 bathrooms: 1
Features
- Flooring: Hardwood
- Number of fireplaces: 1
- Fireplace: Yes
- Finished area below ground: 736
- Finished area above ground: 3,083
Heating & Cooling
- Heating features: Forced Air,Natural Gas
- Cooling features: Central Air
Interior Area
- Total structure area: 3,819
- Total interior livable area: 3,819 sqft
Master Bathroom
- Features: Yes
Property
Details
- Parcel number: 5074199
- Zoning: T-5
- Exclusions: Drapes In The Living Room.
Features
- Patio & porch: Deck - Roof,Patio
- Exterior features: Deck - Roof,Patio,Fenced Yard
- Fencing: Fenced
Lot
- Lot size: 8,015 sqft
Parking
- Total spaces: 2
- Parking features: Attached,Off Street,Unpaved
- Has garage: Yes
- Attached garage spaces: 1
- Covered spaces: 1
- Has uncovered spaces: Yes
- Uncovered spaces: 1