


44 Greenleaf St, Quincy, MA, 02169
About This Home
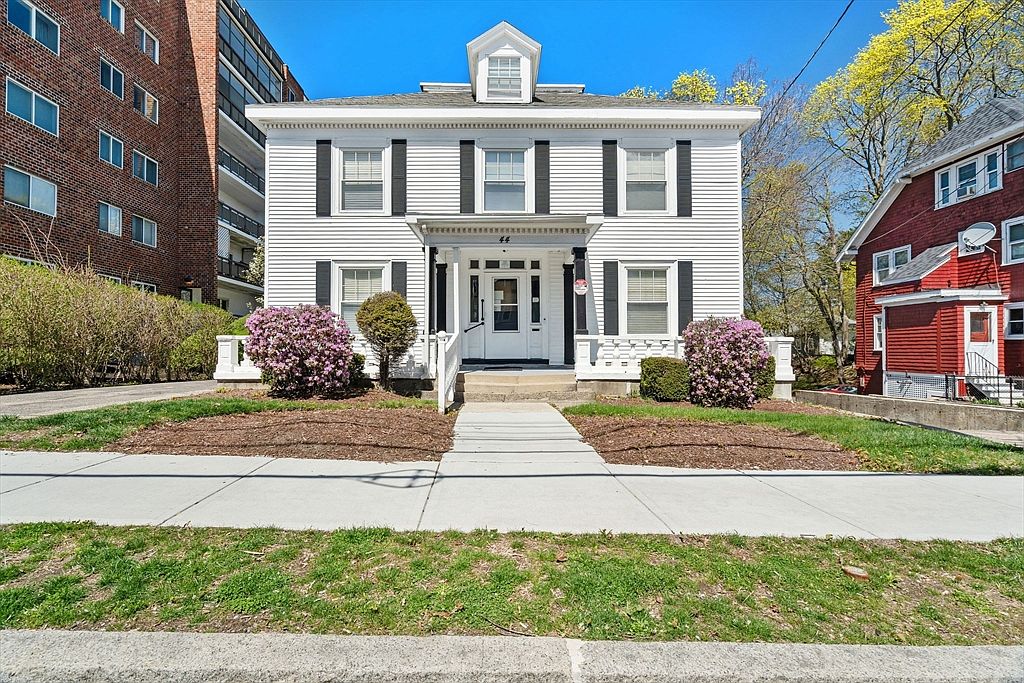
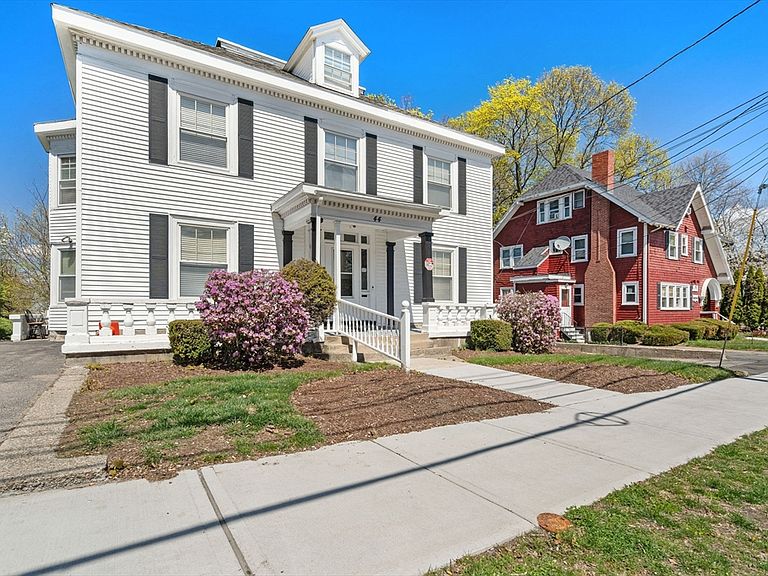
44 Greenleaf Street presents a rare opportunity in the heart of Quincy—ideal for buyers looking to create something truly special. This single-family Colonial offers timeless character, high ceilings, and an abundance of natural light that pours through the home, highlighting its spacious layout and original charm. Perfect for a thoughtful renovation, the property is well-suited for a variety of uses. Whether you envision restoring it into a beautiful residence or adapting the space for a mixed-use setup, the flexibility here is compelling. With its layout and welcoming feel, it could be an excellent fit for a work-from-home professional—such as a therapist, consultant, or creative—seeking a comfortable and functional environment. Set in a convenient location close to local amenities, transit, and Quincy’s vibrant downtown, 44 Greenleaf is a unique opportunity to invest, customize, and bring new life to a property with strong potential.
Getting Around
 Very Walkable
 Good Transit
 Somewhat Bikeable
Schools
Construction
Condition
- Year built: 1890
Materials
- Foundation: Granite
- Roof: Shingle
- Construction materials: Frame
Type & Style
- Home type: SingleFamily
- Architectural style: Colonial
- Property subType: Single Family Residence
Interior
Appliances
- Appliances included: Gas Water Heater
Basement
- Has basement: Yes
- Basement: Partially Finished,Walk-Out Access,Interior Entry
Bathroom1
- Level: First
Bathroom2
- Level: Second
Bathroom3
- Level: Second
Bedroom2
- Level: Second
Bedroom3
- Level: Second
Bedroom4
- Level: Second
Bedroom5
- Level: Second
Bedrooms & Bathrooms
- Bedrooms: 10
- Bathrooms: 4
- Full bathrooms: 2
- 1/2 bathrooms: 2
Dining Room
- Level: First
Family Room
- Level: First
Features
- Bathroom,Bedroom
- Window features: Insulated Windows
- Flooring: Wood,Tile,Carpet,Laminate
- Finished area below ground: 500
- Finished area above ground: 3,838
Heating & Cooling
- Heating features: Steam,Natural Gas,Electric
- Cooling features: Window Unit(s)
Interior Area
- Total structure area: 4,338
- Total interior livable area: 4,338 sqft
Kitchen
- Level: First
Living Room
- Level: First
Master Bedroom
- Level: First
Property
Details
- Parcel number: M:1125 B:7 L:14,174962
- Zoning: RESB
Features
- Patio & porch: Porch,Patio
- Exterior features: Porch,Patio
- Waterfront features: Bay,Creek,Ocean,3/10 to 1/2 Mile To Beach,Beach Ownership(Public)
Lot
- Lot size: 9,700 sqft
Parking
- Total spaces: 12
- Parking features: Paved Drive,Off Street,Paved
- Has uncovered spaces: Yes
- Uncovered spaces: 12