

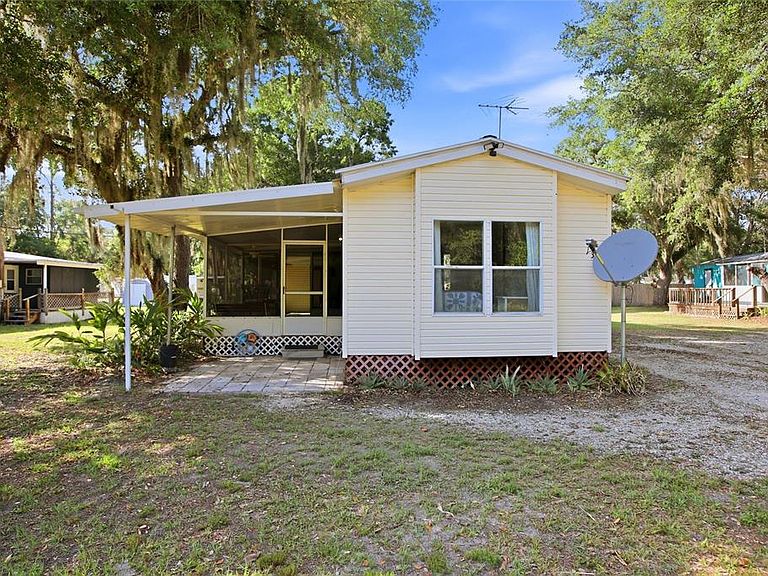

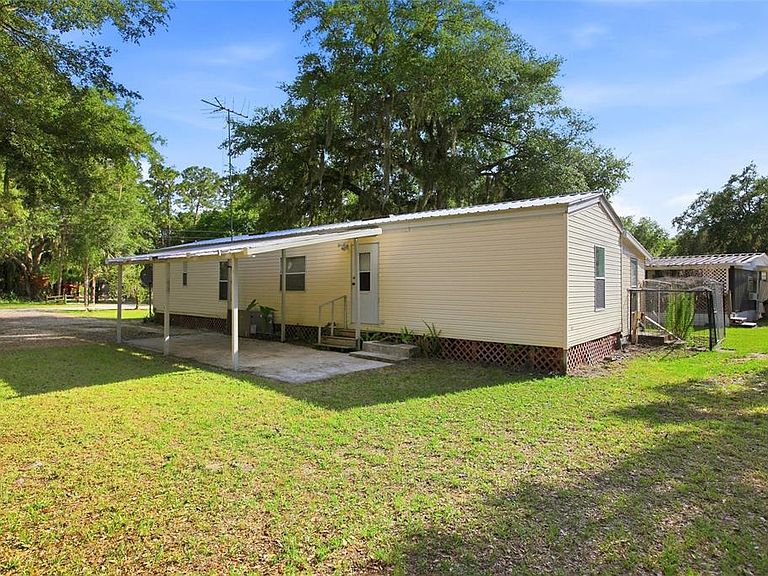
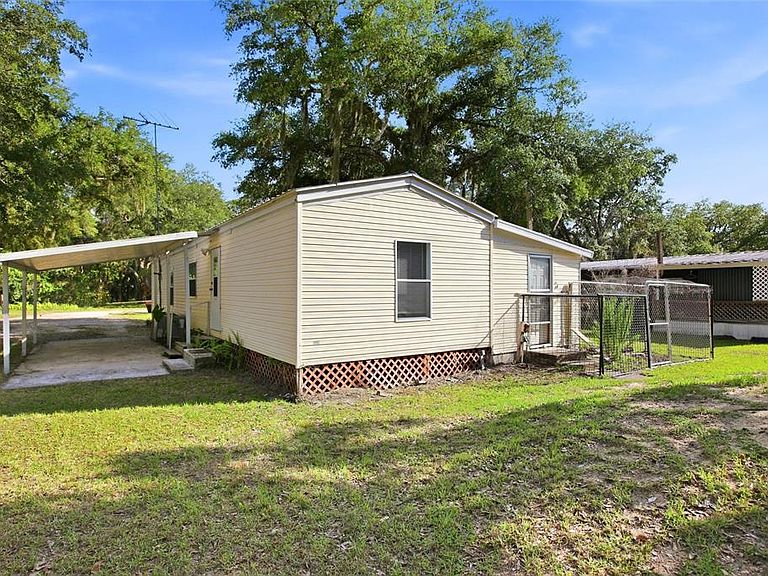
3348 OMEC STREET, Lake Wales, FL, 33898
About This Home
Unlock the potential of this rare Lake Wales opportunity featuring **TWO HOMES** on a spacious half-acre lot — perfect for multi-generational living, rental income, or a private guest retreat. The MAIN RESIDENCE offers 2 bedrooms, 2 bathrooms, 784 square feet, a desirable split-bedroom layout, and a cozy fireplace that adds warmth and character. The SECOND HOME includes 2 bedrooms, 1 bathroom, and 616 square feet, creating endless flexibility for investors, seasonal residents, or extended family. Both homes come fully furnished for an effortless transition. Surrounded by lush, established landscaping and complete with a large shed with laundry, this property offers the freedom of NO HOA and NO CDD fees. Ideally located just minutes from the 4,500-acre Lake Rosalie — renowned for world-class bass fishing — this is a unique chance to enjoy the best of Florida living with built-in versatility and income potential. Opportunities like this are hard to find — schedule your private showing today and come experience the possibilities for yourself!
Getting Around
 Car-Dependent
 Very Limited Transit
 Somewhat Bikeable
Schools
Construction
Condition
- Year built: 1992
Materials
- Foundation: Pillar/Post/Pier
- Roof: Metal
- Construction materials: Metal Siding,Vinyl Siding
Type & Style
- Home type: MobileManufactured
- Property subType: Manufactured Home,Single Family Residence
Interior
Appliances
- Appliances included: Dishwasher,Dryer,Range,Refrigerator,Washer
- Laundry features: Common Area,Electric Dryer Hookup,In Garage,Outside,Washer Hookup
Bedrooms & Bathrooms
- Bedrooms: 4
- Bathrooms: 3
- Full bathrooms: 3
Features
- Split Bedroom
- Window features: Window Treatments
- Flooring: Carpet
- Fireplace features: Electric
- Fireplace: Yes
Heating & Cooling
- Heating features: Central
- Cooling features: Central Air
Interior Area
- Total structure area: 1,400
- Total interior livable area: 1,400 sqft
Kitchen
- Level: First
- Area: 112
- Dimensions: 8x14
Living Room
- Level: First
- Area: 168
- Dimensions: 12x14
Primary Bedroom
- Features: Coat Closet
- Level: First
- Area: 140
- Dimensions: 10x14
Property
Details
- Parcel number: 292928991700002030
- Zoning: R-3
- Special condition: None
Features
- Levels: One
- Stories: 1
- Exterior features: Garden
Lot
- Lot size: 0.45 Acres
- Lot size dimensions: 130 x 150
Parking
- Total spaces: 1
- Parking features: Carport
- Covered spaces: 1
- Carport: Yes
- Carport spaces: 1