


1204 Paradise Way N #B, Greenwood, IN, 46143
About This Home
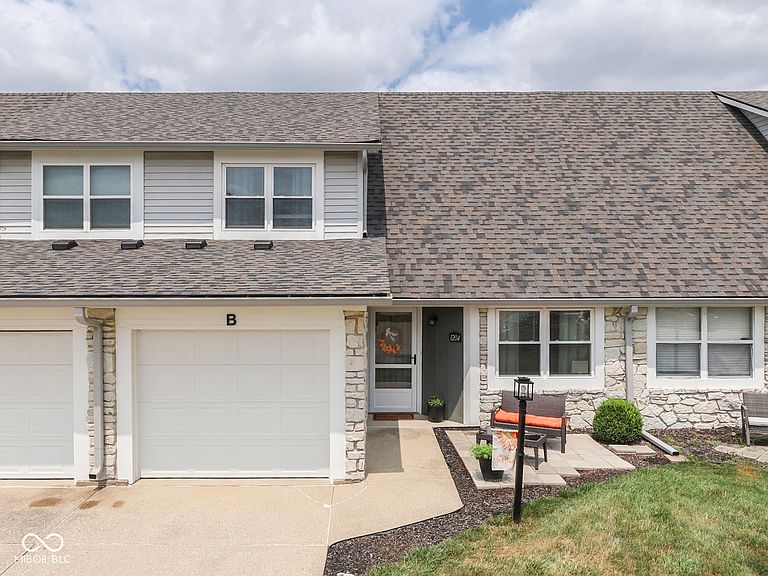
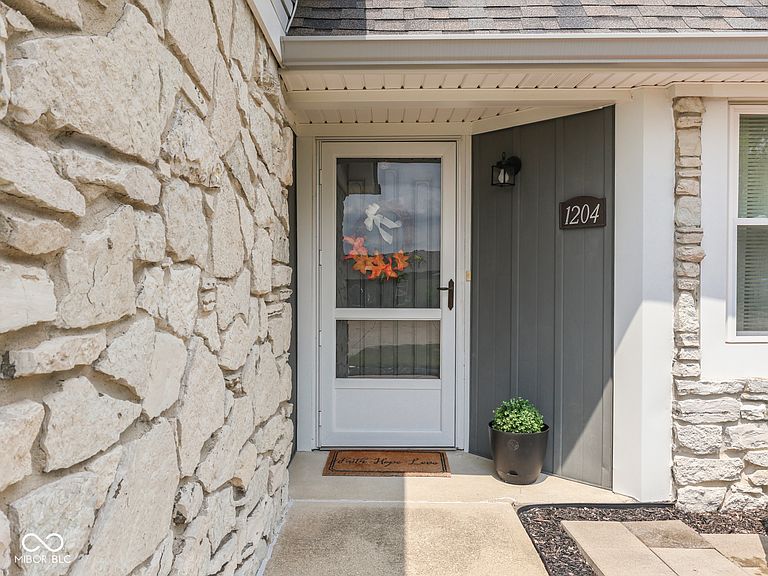
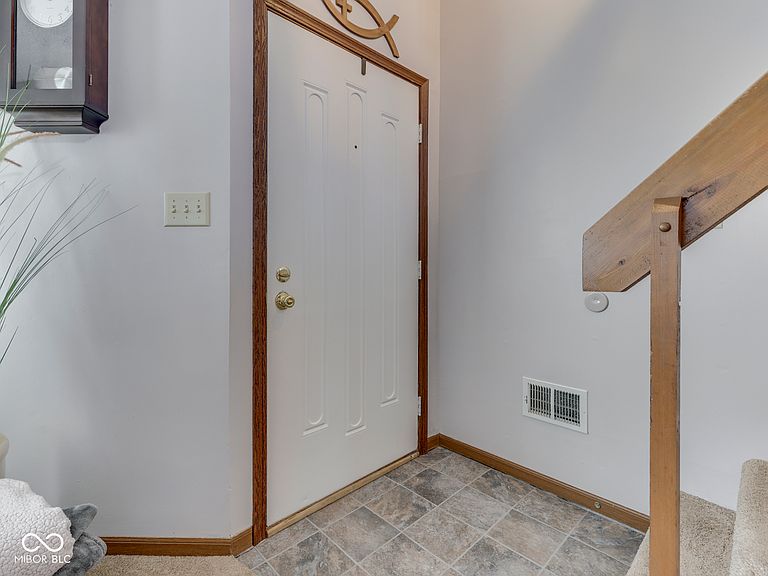
EDEN ESTATES~ Low Maintenance Lifestyle: Quiet Street/Cul De Sac; 2 BED 1.5 BATH 1+Car GARAGE, 1270 Sqft; One & a-Half-Story w/ Main Level, Private Entry; MAIN~ KITCHEN: Updated, Can Lights, Newer Vinyl Floor, New Dishwasher, Electric Range/Oven, Refrigerator, Hood included; DINING; GREAT ROOM: Vaulted Ceilings; HALF BATH; LAUNDRY: MainLevel, Upgrade Vinyl Floor, Private Location; UPPER~ MASTER: Carpet, Spacious, Terrific Sized Walk-In Closet; LOFT/2nd BED: Carpet, Can Lights, Overlooks Great Room & Front Entry - versatile as Loft/Office/Guest Room/2ND BEDROOM; QUALITY Layout & Lots of Upgrades: Fresh Neutral Paint, UNIVERSAL WINDOWS w/ Lifetime Warranty; ROOF: Upgrade Dimensional Shingle- 2025; NEW 10x10 Concrete Patio Outback w/ Nice sized Yard & Northern Exposure; New Toilets, NEW FURNACE/AC/H2O Heater - 2020; Layout features tons of well-placed Closet & Storage Space including Closet under stairs; Location is a Plus: Out of the way & near everything: Valle Vista Golf Course, Hospital, Grocery, Restaurants, Breweries, I-65, Downtown Greenwood, Greenwood Community Center & Athletic Fieldhouse, Greenwood Amphitheater, Fluid Commute to Indy, Colleges, Franklin, Columbus & More. HOA maintains yard/snow removal/exterior maintenance for a reasonable fee & Community Boasts Pride in Ownership in Abundance.
Getting Around
 Car-Dependent
 Very Limited Transit
 Bikeable
Schools
Construction
Condition
- Year built: 1984
Materials
- Foundation: Slab
- Construction materials: Vinyl With Brick
Type & Style
- Home type: Condo
- Architectural style: Traditional
- Property subType: Residential,Condominium
Interior
Appliances
- Appliances included: Dishwasher,Disposal,Electric Oven,Range Hood,Refrigerator,Gas Water Heater
- Laundry features: Main Level
Bedrooms & Bathrooms
- Bedrooms: 1
- Bathrooms: 2
- Full bathrooms: 1
- 1/2 bathrooms: 1
- Main level bathrooms: 1
Dining Room
- Level: Main
- Area: 90
- Dimensions: 10x9
Features
- Cathedral Ceiling(s),Walk-In Closet(s),Breakfast Bar,Ceiling Fan(s)
- Common walls with other units/homes: 2+ Common Walls
Great Room
- Level: Main
- Area: 192
- Dimensions: 16x12
Heating & Cooling
- Heating features: Forced Air,Natural Gas
- Cooling features: Central Air
Interior Area
- Total structure area: 1,270
- Total interior livable area: 1,270 sqft
Kitchen
- Level: Main
- Area: 88
- Dimensions: 11x8
Laundry
- Level: Main
- Area: 30
- Dimensions: 6x5
Loft
- Level: Upper
- Area: 180
- Dimensions: 15x12
Master Bedroom
- Level: Upper
- Area: 165
- Dimensions: 15x11
Property
Details
- Parcel number: 410234033044000025
- Attached to another structure: Yes
- Horse amenities: None
Features
- Levels: Two
- Stories: 2
- Entry location: Building Private Entry,Ground Level
- Patio & porch: Covered,Deck
- Exterior features: Lighting
Lot
- Lot size: 1,306 sqft
- Features: Cul-De-Sac,Sidewalks,Street Lights
Parking
- Total spaces: 1
- Parking features: Attached,Concrete,Garage Door Opener,Guest
- Has garage: Yes
- Attached garage spaces: 1
- Covered spaces: 1