



241 3 3/4 St, Clayton, WI, 54004
About This Home
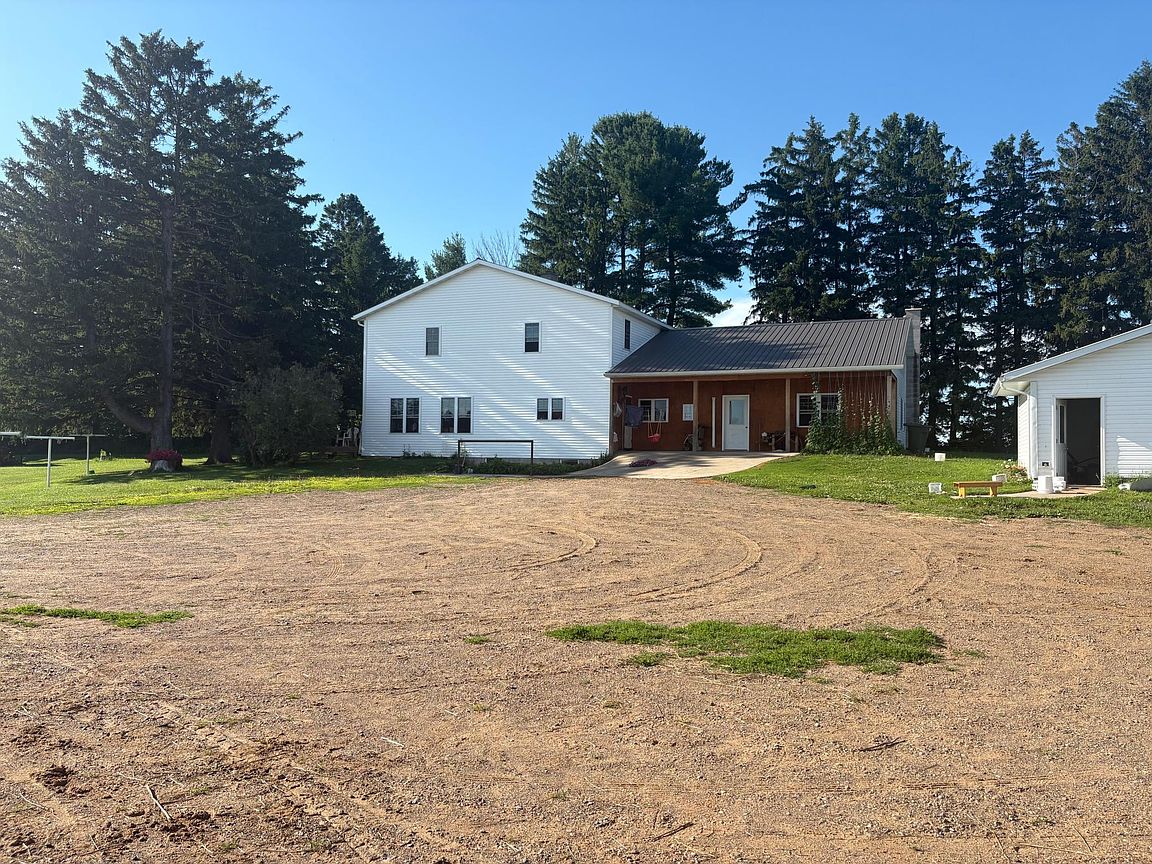
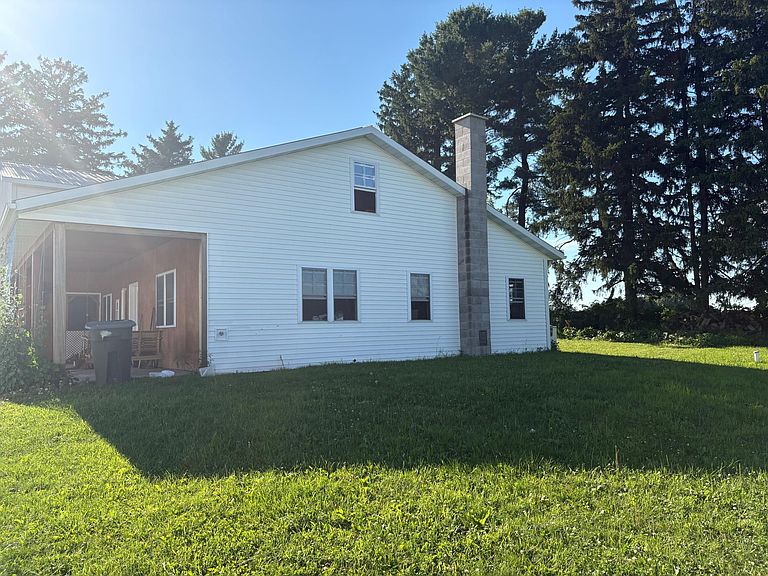
Welcome to this amazing 40 acre hobby farm w/newer very spacious 5 bedroom 2 story home w/full basement, large kitchen and dining room, large pantry, huge laundry area, cistern for rain water, root cellar, ice room, well insulated . This property boasts of the country living at it best. Very quiet location, new horse barn w/ stalls and tack room +side room, New 36 x 100 Barn with 2 levels above for hay storage and animal raising areas, set up for milking goats, milk house, 40x44 shop building, Quonset shed, possibility of refurbishing the one bedroom quest house, large garden area, Black and red raspberries, grapes, blueberries, apple orchard, pear and cherry tree. Approx. 25 acres tillable, it is all being used as pasture currently for the goats and horses. This is a great opportunity to live in the country and raise all your food and enjoy birds, martin house, wildlife galore. SO many possibilities! Sellers request no Sunday showings.
Getting Around
 Car-Dependent
 Very Limited Transit
 Somewhat Bikeable
Schools
Construction
Condition
- Year built: 2022
Type & Style
- Home type: SingleFamily
- Property subType: Single Family
Interior
Basement
- Has basement: Yes
- Basement: Block
Bathroom
- Level: Main
- Area: 48
- Dimensions: 6X8
Bedroom
- Level: Main
- Area: 130
- Dimensions: 10X13
Bedroom2
- Level: Upper
- Area: 210
- Dimensions: 14X15
Bedroom3
- Level: Upper
- Area: 210
- Dimensions: 14X15
Bedroom4
- Level: Upper
- Area: 182
- Dimensions: 13X14
Bedroom5
- Level: Upper
- Area: 182
- Dimensions: 13X14
Bedrooms & Bathrooms
- Bedrooms: 5
- Bathrooms: 1
- Full bathrooms: 1
Features
- Finished area below ground: 0
- Finished area above ground: 2,880
Heating & Cooling
- Heating features: Wood Stove
- Cooling features: None
Interior Area
- Total structure area: 4,320
- Total interior livable area: 2,880 sqft
Kitchen
- Level: Main
- Area: 342
- Dimensions: 18X19
Living Room
- Level: Main
- Area: 720
- Dimensions: 18X40
Office
- Level: Upper
- Area: 99
- Dimensions: 11X9
Property
Accessibility
- Accessibility features: None
Details
- Parcel number: 050220015000
- Zoning description: Other
- Foundation area: 1440
Features
- Levels: Two
- Stories: 2
- Fencing: Wire
- Topography of land: Level
Lot
- Lot size: 40 Acres
- Lot size dimensions: 1320 x 1320
Parking
- Parking features: Gravel