


13451 KAPLAN TERRACE, Port Charlotte, FL, 33981
About This Home
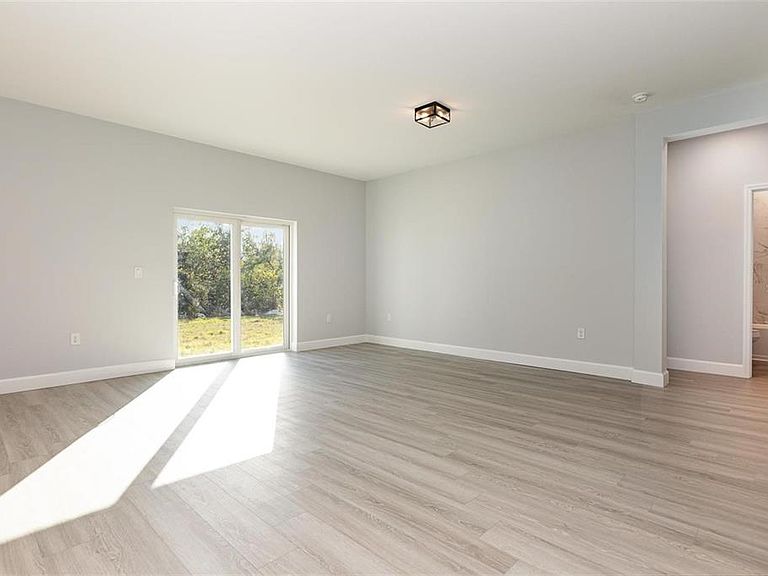
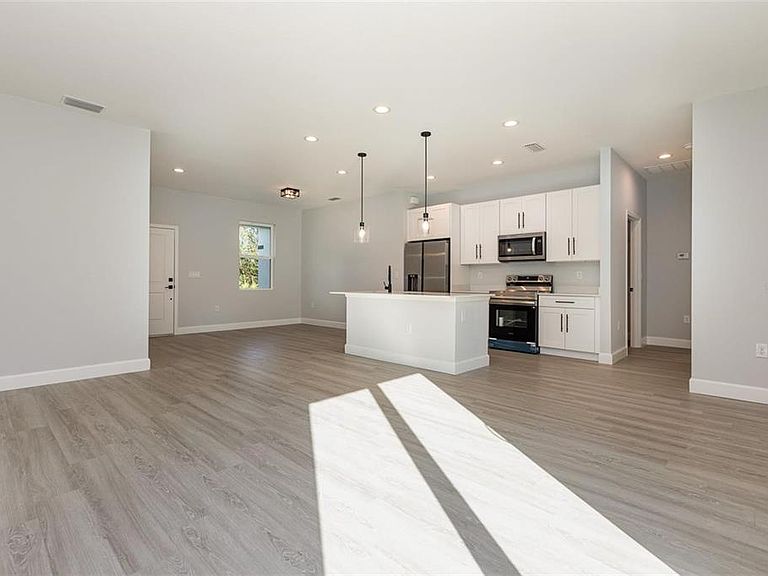
Brand-New Construction | Move-In Ready | Enhanced Well-Water Treatment System Welcome to this beautifully designed, brand-new home in the rapidly growing community of Port Charlotte, where modern comfort meets the relaxed Florida lifestyle. This 4-bedroom, 2-bathroom home with a 2-car garage offers the perfect combination of style, functionality, and peace of mind. Step inside to discover a bright, open-concept floor plan with luxury vinyl and tile flooring throughout, creating a clean, contemporary feel that is both elegant and easy to maintain. The spacious gourmet kitchen features granite countertops, modern finishes, and an open layout that makes entertaining family and guests effortless. One of the home's standout features is the recently installed well-water treatment system, an important added value in an area where well-water quality and discoloration can be a concern. The system is designed to treat the home's well water and significantly improve its clarity and appearance, helping eliminate the unpleasant discoloration often associated with well water in the area. A thoughtful upgrade that adds convenience and value from day one. Enjoy the freedom of NO HOA and NO CDD fees, giving you greater flexibility and helping keep your ownership costs down. Located in one of Southwest Florida's most desirable and fast-growing areas, Port Charlotte offers an appealing lifestyle surrounded by waterways, outdoor recreation, shopping, dining, and convenient access to the Gulf Coast. Brand-new construction, modern finishes, no HOA, no CDD, and an upgraded well-water treatment system—this home is truly move-in ready and offers exceptional value for today's Florida buyer? Schedule your private showing today and discover why so many are choosing to call Port Charlotte home!
Getting Around
 Car-Dependent
 Very Limited Transit
 Bikeable
Schools
Construction
Condition
- Property condition: Completed
- New construction: Yes
- Year built: 2024
Materials
- Foundation: Slab
- Roof: Shingle
- Construction materials: Block
Type & Style
- Home type: SingleFamily
- Property subType: Single Family Residence
Interior
Appliances
- Appliances included: Dishwasher,Microwave,Range,Refrigerator
- Laundry features: Inside
Bedrooms & Bathrooms
- Bedrooms: 4
- Bathrooms: 2
- Full bathrooms: 2
Dining Room
- Level: First
Features
- Kitchen/Family Room Combo,Living Room/Dining Room Combo,Open Floorplan,Primary Bedroom Main Floor
- Door features: Sliding Doors
- Flooring: Laminate,Tile
Heating & Cooling
- Heating features: Central,Electric
- Cooling features: Central Air
Interior Area
- Total structure area: 2,079
- Total interior livable area: 1,630 sqft
Kitchen
- Level: First
Living Room
- Level: First
Primary Bedroom
- Features: Walk-In Closet(s)
- Level: First
Property
Details
- Parcel number: 412105457015
- Zoning: RSF3.5
- Special condition: None
Features
- Levels: One
- Stories: 1
Lot
- Lot size: 10,000 sqft
Parking
- Total spaces: 2
- Parking features: Garage - Attached
- Has garage: Yes
- Attached garage spaces: 2
- Covered spaces: 2