

9301 BROOKHURST COURT, Tampa, FL, 33647
About This Home
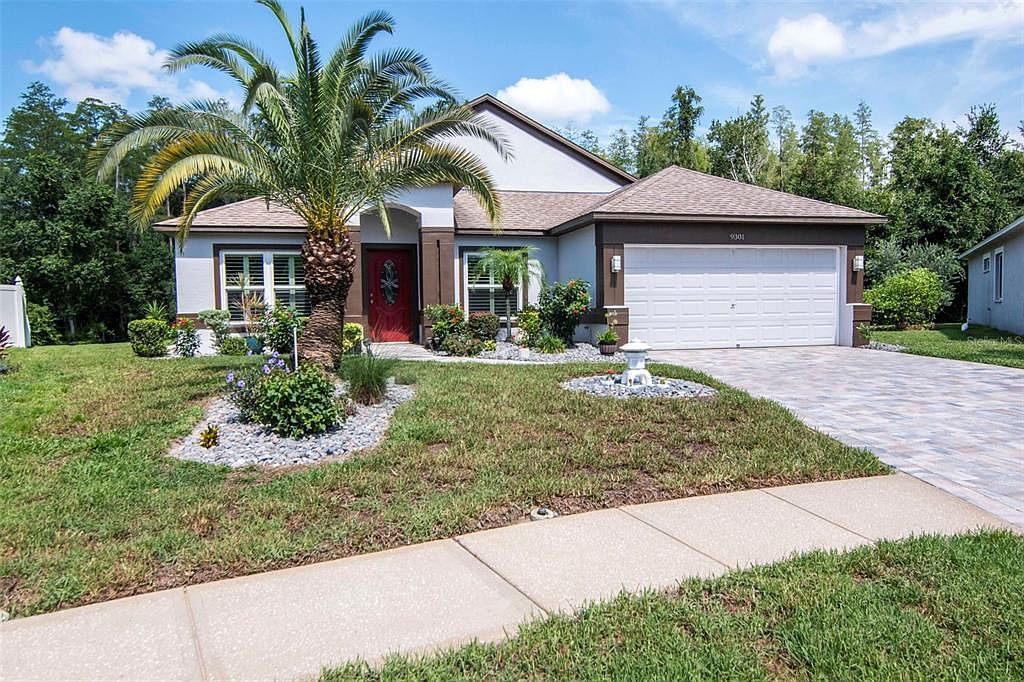
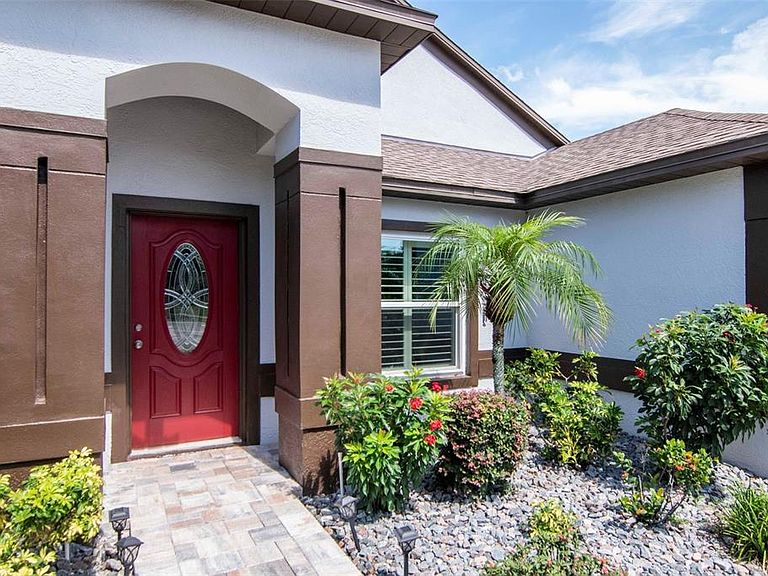
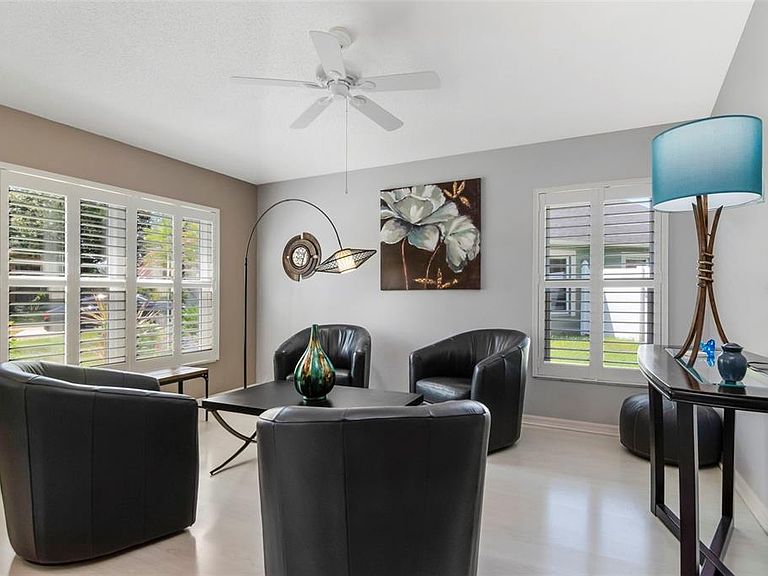
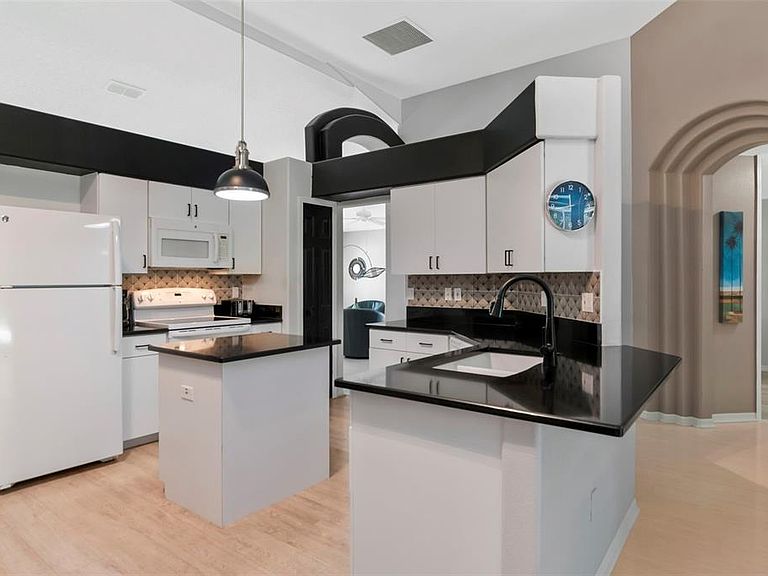
Brilliantly updated, this turn key conservation pool home has it all! Private conservation half acre site on a cul-de-sac, this established community offers a myriad of consumer needs both essential and recreational. Close into the city of Tampa, but in a 30 minute radius of restaurants, University of South Florida, performing arts center, premium shopping outlet and Wiregrass mall. New medical facilities and urgent care centers as well as wellness centers and extended care housing options. This affordable home is easy to maintain and fun to live in. The recent improvements include: high impact weather tight windows and sliders installed in 2023, re-piped plumbing in 2024, re-screened and bronzed lanai in the pool and outdoor entertainment area adding additional beauty in 2021, re-finished kitchen and stone counters in 2019, updated primary bath with stone shower 2026. Drive way and walkways pavered 2026 as well as travertine pavers around the pool decking all adding to a like new appearance and operationally a joy. The 27 x 10 foot Multi Purpose Room was created by eliminating one bedroom wall, opening the space possibilities for entertainment, hobbies and study. No cdd here and HOA is $630 per annum.
Getting Around
 Car-Dependent
 Minimal Transit
 Somewhat Bikeable
Schools
Construction
Condition
- Property condition: Completed
- Year built: 1995
Materials
- Foundation: Slab
- Roof: Shingle
- Construction materials: Block,Stucco
Other
- Builder name: Mercedes
Type & Style
- Home type: SingleFamily
- Architectural style: Florida
- Property subType: Single Family Residence
Interior
Appliances
- Appliances included: Dishwasher,Disposal,Dryer,Electric Water Heater,Range,Refrigerator,Washer
- Laundry features: Electric Dryer Hookup,Inside,Laundry Room
Bedroom2
- Features: Ceiling Fan(s),Walk-In Closet(s)
- Level: First
- Area: 308
- Dimensions: 14x22
Bedrooms & Bathrooms
- Bedrooms: 2
- Bathrooms: 2
- Full bathrooms: 2
Family Room
- Features: Ceiling Fan(s)
- Level: First
- Area: 168
- Dimensions: 12x14
Features
- Ceiling Fan(s),Eating Space In Kitchen,Kitchen/Family Room Combo,Living Room/Dining Room Combo,Primary Bedroom Main Floor,Solid Surface Counters,Split Bedroom,Stone Counters,Vaulted Ceiling(s),Walk-In Closet(s)
- Door features: Sliding Doors
- Window features: Window Treatments
- Flooring: Laminate,Tile,Travertine,Vinyl
Heating & Cooling
- Heating features: Central,Electric,Heat Pump
- Cooling features: Central Air
Interior Area
- Total structure area: 2,189
- Total interior livable area: 1,771 sqft
Kitchen
- Level: First
- Area: 140
- Dimensions: 10x14
Living Room
- Features: Ceiling Fan(s)
- Level: First
- Area: 208
- Dimensions: 13x16
Primary Bedroom
- Features: En Suite Bathroom,Walk-In Closet(s)
- Level: First
- Area: 156
- Dimensions: 13x12
Property
Details
- Parcel number: U07272022500000000018.0
- Zoning: PD
- Special condition: None
Features
- Levels: One
- Stories: 1
- Private pool: Yes
- Pool features: Gunite
- Patio & porch: Screened
- Exterior features: Irrigation System
- Has view: Yes
- View description: Garden,Park/Greenbelt,Pool,Trees/Woods
Lot
- Lot size: 0.65 Acres
- Features: Conservation Area,Cul-De-Sac,Greenbelt,City Lot,Irregular Lot,Landscaped,Near Public Transit,Oversized Lot,Sidewalk
Parking
- Total spaces: 2
- Parking features: Driveway,Garage Door Opener
- Has garage: Yes
- Attached garage spaces: 2
- Covered spaces: 2
- Has uncovered spaces: Yes