
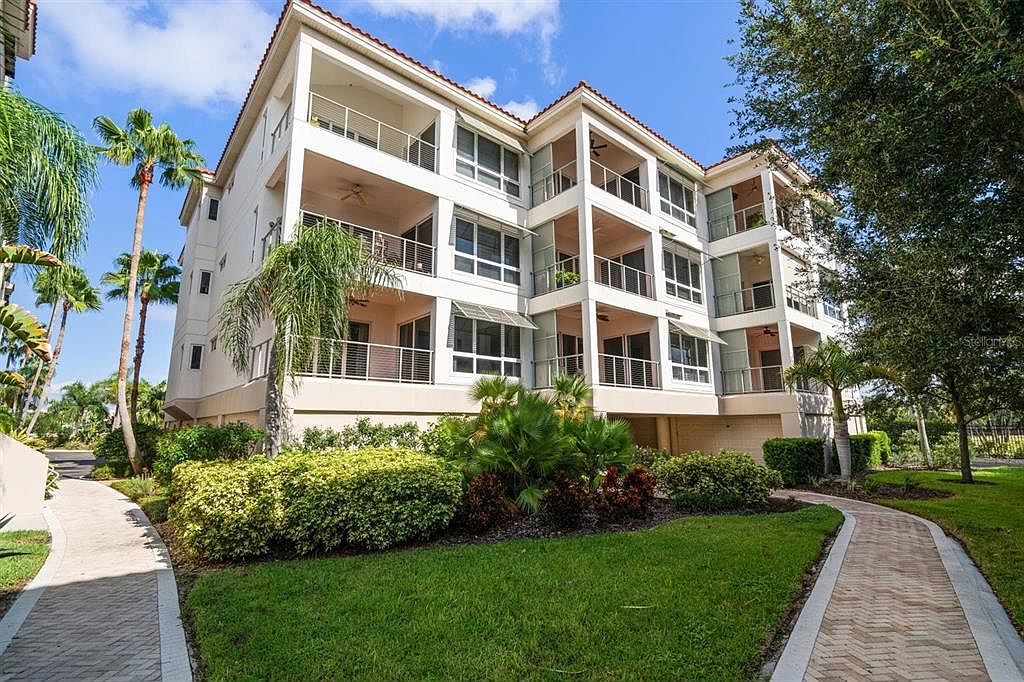


1030 BELLASOL WAY #3201, Apollo Beach, FL, 33572
About This Home
One or more photo(s) has been virtually staged. NEW PRICE!! Bellasol is a Luxury Waterfront Marina community of South Tampa! Located in Apollo Beach, this condo is a the second floor corner unit, and convenient to the elevator or stairs. The home features Four Bedrooms, Three Full Baths, an Oversized Two Car Garage (580 sq. ft.) and a DEEDED DOCK #14. The private Front court yard is covered. As you enter through the solid wood door you will be amazed by the inviting floor plan of spacious open living. Lovely hardwood floors are in the entertainment areas. The dining room with tray ceiling and crown moulding sets the stage for serving formal or informal dinners. The great room has many windows and sliding doors for easy access to the rear porch/balcony. The kitchen has wood cabinets, back splash, double sinks, granite counters and stainless-steel appliances. The primary bedroom is strategically located for ultimate privacy. The ensuite bathroom is a spa-like retreat with a large double vanity, porcelain sinks, a soaking tub and a walk-in shower updated with new porcelain enclosure. The additional bedroom w/ensuite offers a double-size Murphy bed. The 3rd Bedroom has an additional full bathroom conveniently located across the hallway. Enter through glass paned French doors into an office/study with floor to ceiling custom built-in library shelves. This charming room could be used as another guest bedroom. Ceiling fans are in all bedrooms, Cat5 network was installed in most rooms. A/C AND WATER HEATER REPLACED 2021. STORM WINDOWS. BEDROOM FLOORS UPDATED TO LUXURY VINYL TILE. The BOAT SLIP #14 has water and electricity, maximum vessel length is 32'. The Marina has a launch area for kayaks and other water sport vehicles. The gated community ensures security and privacy with security cameras at the entrance. Perks include convenient 24/7 access to a fully equipped fitness center, clubhouse with bathrooms, a community pool with spa, a tiki bar, Wi-Fi and a dockside lifestyle. Condo maintenance fee includes flood insurance as well as water, sewer, trash. Walk to renowned restaurants, Finns, Circles, Apollo Pizza, Cigar Bar as well as the Beach. Entertainment and relaxation are always close. Easy boating access to Tampa Bay, no fixed bridges. Strategically located between Tampa and Sarasota. Move in Ready!
Getting Around
 Car-Dependent
 Very Limited Transit
 Somewhat Bikeable
Schools
Construction
Condition
- Property condition: Completed
- Year built: 2007
Materials
- Foundation: Block,Slab
- Roof: Tile
- Construction materials: Block,Concrete,Stucco
Type & Style
- Home type: Condo
- Architectural style: Contemporary,Mediterranean
- Property subType: Condominium
Interior
Appliances
- Appliances included: Dishwasher,Disposal,Dryer,Electric Water Heater,Exhaust Fan,Freezer,Microwave,Range,Refrigerator,Washer
- Laundry features: Electric Dryer Hookup,Inside,Laundry Room,Washer Hookup
Balcony Porch Lanai
- Features: Ceiling Fan(s)
- Level: First
- Area: 150
- Dimensions: 15x10
Bedroom2
- Features: Ceiling Fan(s),En Suite Bathroom,Exhaust Fan,Granite Counters,Shower No Tub,Single Vanity,Stone Counters,Built-in Closet
- Level: First
- Area: 143
- Dimensions: 13x11
Bedroom3
- Features: Ceiling Fan(s),Built-in Closet
- Level: First
- Area: 110
- Dimensions: 10x11
Bedroom4
- Features: Built-In Shelving,Ceiling Fan(s),Other,Built-in Closet
- Level: First
Bedrooms & Bathrooms
- Bedrooms: 4
- Bathrooms: 3
- Full bathrooms: 3
Dining Room
- Level: First
- Area: 196
- Dimensions: 14x14
Features
- Built-in Features,Ceiling Fan(s),Crown Molding,Eating Space In Kitchen,High Ceilings,Living Room/Dining Room Combo,Open Floorplan,Primary Bedroom Main Floor,Solid Surface Counters,Solid Wood Cabinets,Stone Counters,Thermostat,Tray Ceiling(s),Walk-In Closet(s)
- Door features: Sliding Doors
- Window features: Window Treatments
- Flooring: Luxury Vinyl,Tile,Hardwood
- Common walls with other units/homes: Corner Unit
Heating & Cooling
- Heating features: Central,Electric,Exhaust Fan,Heat Pump
- Cooling features: Central Air
Interior Area
- Total structure area: 2,431
- Total interior livable area: 2,174 sqft
Kitchen
- Features: Breakfast Bar
- Level: First
- Area: 216
- Dimensions: 18x12
Living Room
- Level: First
- Area: 252
- Dimensions: 18x14
Primary Bedroom
- Features: Dual Sinks,En Suite Bathroom,Exhaust Fan,Garden Bath,Granite Counters,Stone Counters,Tub with Separate Shower Stall,Walk-In Closet(s)
- Level: First
- Area: 285
- Dimensions: 19x15
Property
Accessibility
- Accessibility features: Accessible Approach with Ramp,Accessible Closets,Accessible Elevator Installed,Accessible Entrance,Accessible Full Bath,Accessible Hallway(s),Accessible Kitchen,Accessible Central Living Area,Central Living Area,Grip-Accessible Features
Details
- Parcel number: U17311993L00000003201.0
- Zoning: PD
- Special condition: None
Features
- Levels: One
- Stories: 1
- Pool features: Gunite,In Ground,Lighting,Outside Bath Access
- Patio & porch: Covered,Front Porch,Rear Porch
- Exterior features: Irrigation System,Lighting,Rain Gutters,Sidewalk,Sprinkler Metered
- Has spa: Yes
- Spa features: In Ground
- Fencing: Fenced
- Has view: Yes
- View description: Garden,Water,Bay/Harbor - Partial,Marina,Pond
- Has water view: Yes
- Water view: Water,Bay/Harbor - Partial,Marina,Pond
- On waterfront: Yes
- Waterfront features: Bay/Harbor Front,Waterfront,Bay/Harbor Access,Marina Access,Bridges - No Fixed Bridges,Fishing Pier,Sailboat Water,Seawall
- Waterbody name: BAL HARBOR
- Residential vegetation: Trees/Landscaped
Lot
- Features: FloodZone,City Lot,Landscaped,Level,Near Marina,Sidewalk
Parking
- Total spaces: 2
- Parking features: Assigned,Deeded,Driveway,Garage Door Opener,Ground Level,Guest,Off Street,Oversized,Under Building,Workshop in Garage
- Has garage: Yes
- Attached garage spaces: 2
- Covered spaces: 2
- Has uncovered spaces: Yes